Five clear steps, a fixed price and a weekly report — from first visit to final key.
Fixed price
Line-item proposal, no hidden allowances.
Weekly updates
Photos and progress every Friday.
One point of contact
Your project manager, start to finish.
01
Consultation & site visit
1–2 weeks
We meet you on site, look at what’s there, take measurements and talk honestly about goals and budget. If we’re not the right fit, we’ll tell you — and point you to someone who is.
What you get
Site assessment
Rough budget range
Next steps
02
Design & fixed-price proposal
3–8 weeks
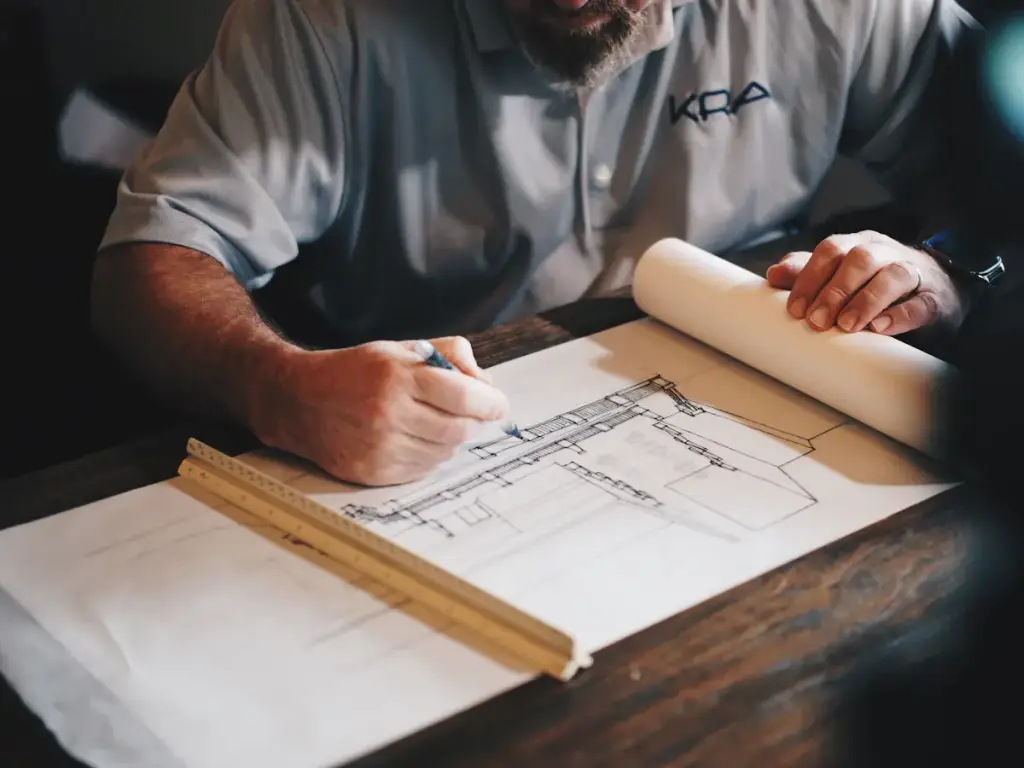
Our designers and estimators turn ideas into drawings, selections and a line-item proposal. You see exactly what’s included, down to fixtures.
What you get
Drawings
Selections sheet
Fixed-price contract
Draft schedule
03
Permits, approvals & scheduling
2–6 weeks
We submit permits, manage HOA reviews, order long-lead materials and lock a dated schedule with every trade.
What you get
Permit approvals
Dated schedule
Pre-construction meeting
04
Construction
Varies
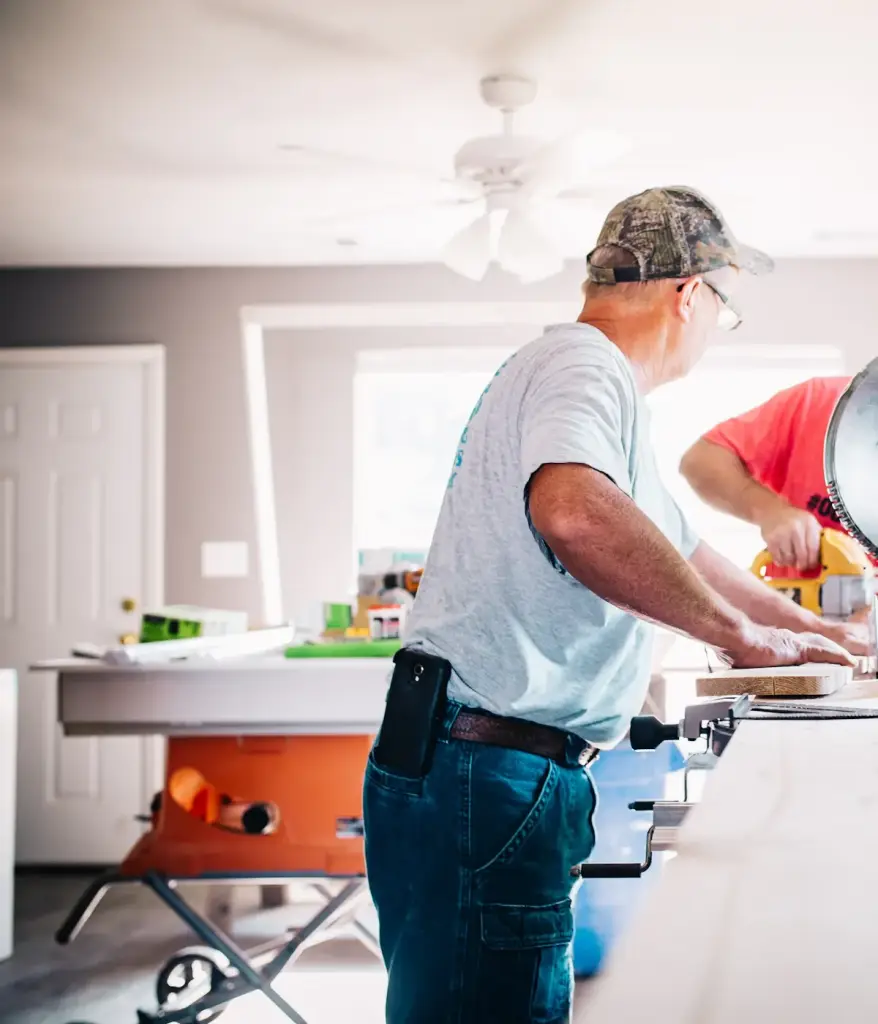
A superintendent runs the site daily. Every Friday you get photos, progress against schedule and anything we need from you.
What you get
Weekly reports
Site walk-throughs
Written change orders only if you request changes
05
Walkthrough, handover & warranty
1–2 weeks
We walk every room with you, finish the punch list, deep-clean and hand over a binder with warranties, paint codes and maintenance notes.
What you get
Handover binder
2-year workmanship warranty
30-day and 11-month check-ins
COMMUNICATION
What lands in your inbox every Friday.
Photos of the week's work
Progress against the schedule
Upcoming decisions and deadlines
Budget status (it should say "no change")
Next week's plan
WARRANTY
Two years, in writing.
Every Ironvale project carries a 2-year workmanship warranty, plus the manufacturer warranties we pass on to you. We schedule check-ins at 30 days and 11 months so small things are fixed before they become big things.
Design typically begins within 2–3 weeks of your first visit. Construction start depends on permits and long-lead materials; we give you a dated schedule before you sign.
How will I know what's happening on my project?
Every Friday you receive a report with photos, progress against the schedule, upcoming decisions and budget status. Your project manager is also a phone call away.
Do you handle permits and HOA approvals?
Yes. We prepare and submit permit applications and HOA architectural submittals, and we attend inspections.