Concept website — fictional general contractor, designed & built by Mirajul Suvo

SERVICES

One team. Every phase.

Design, permits and construction under one contract — for homes and businesses across DFW.

Most project problems happen in the gaps — between the designer and the builder, between the estimate and the real cost. We close those gaps by handling the whole job ourselves.

01 — RESIDENTIAL

For homeowners.

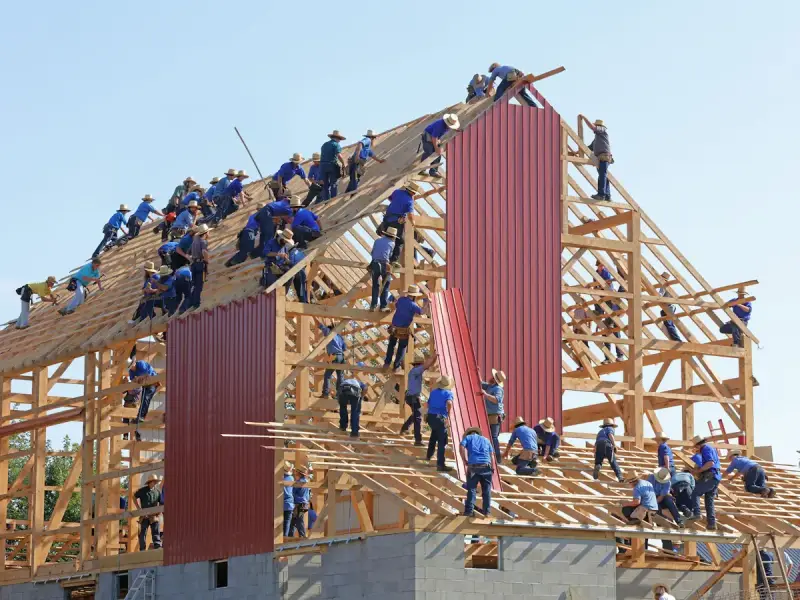
Framing crew building the timber roof structure of a new home

Custom Home Building

Ground-up custom homes from 2,500 to 8,000 sq ft, designed and built by one accountable team.
  • Lot and soil evaluation before you buy
  • Architectural design and engineering
  • Engineered post-tension or pier-and-beam foundation
  • Full permit and HOA management
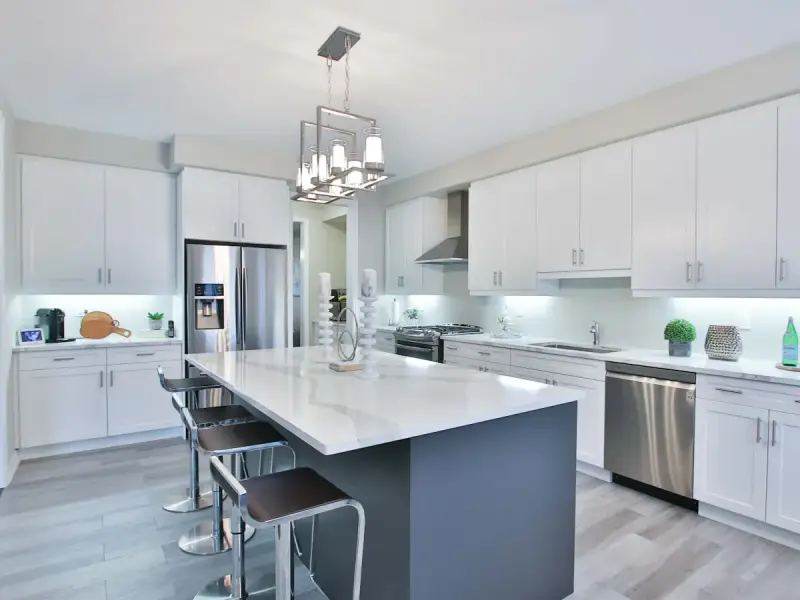
Bright remodeled kitchen with white cabinets, dark island and stainless appliances

Kitchen Remodeling

Full kitchen remodels — layout changes, wall removals, cabinetry, lighting and finishes.
  • Layout design and 3D renderings
  • Wall removal with engineered beams
  • Custom or semi-custom cabinetry
  • Quartz, granite or natural stone countertops
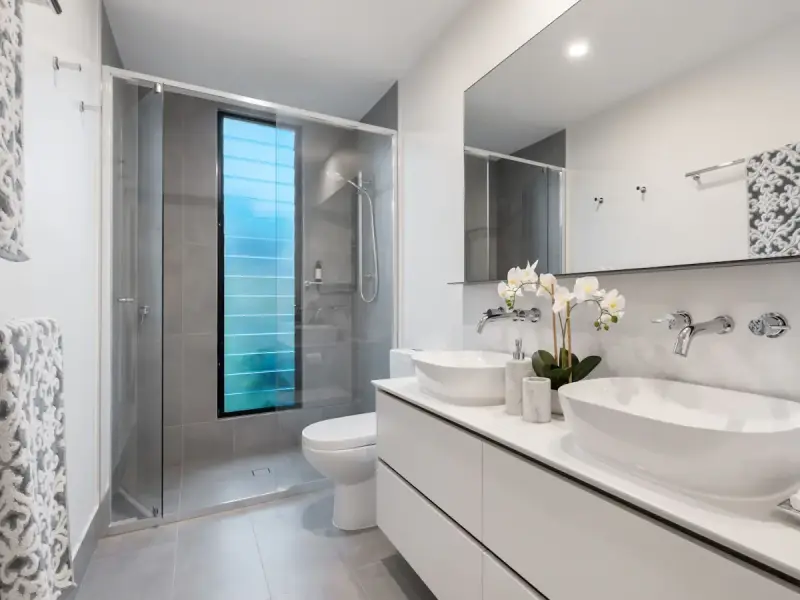
Modern bathroom with double vessel sinks, glass shower and tall window

Bathroom Remodeling

Primary bath suites, curbless showers, accessible bathrooms and complete guest bath remodels.
  • Bathroom layout and fixture planning
  • Full shower waterproofing system
  • Curbless and accessible shower options
  • Tile, stone and custom vanities
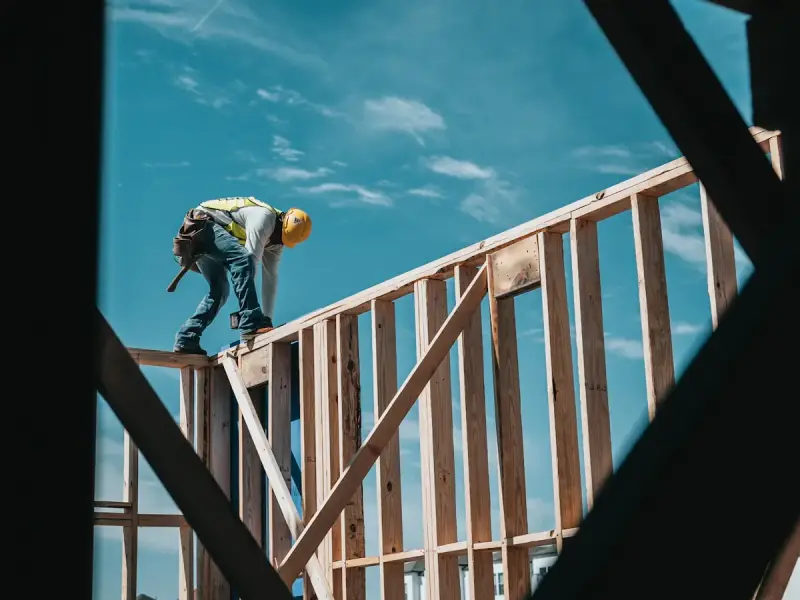
Carpenter framing a second-story wall seen through an open frame

Home Additions

Second-story additions, primary suites, sunrooms and garage conversions that blend with your home.
  • Feasibility, zoning and setback review
  • Structural engineering and foundation tie-in
  • Second-story additions
  • Primary suite and family room additions
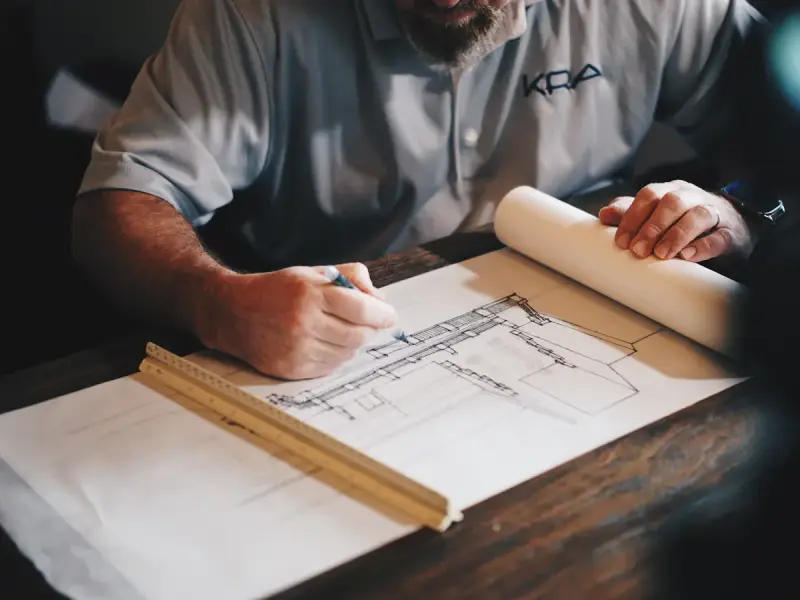
Designer drafting floor plans by hand at a wooden desk

Design-Build & Pre-Construction

In-house design, estimating and pre-construction so your budget shapes the design from day one.
  • Existing-conditions survey and measured drawings
  • Concept plans and 3D renderings
  • Construction drawings and engineering
  • Line-item estimating during design

02 — COMMERCIAL

For businesses.

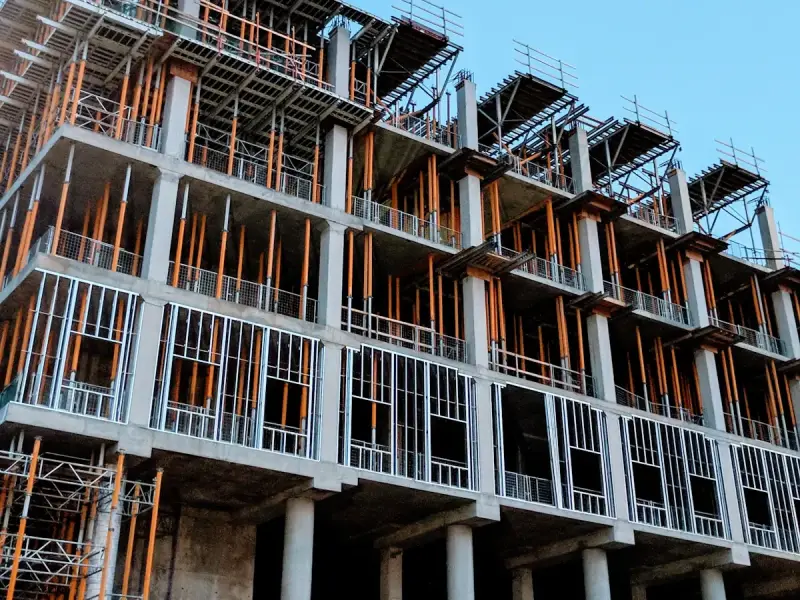
Multi-story concrete and steel-stud building under construction

Commercial Construction & Build-Outs

Office, retail and restaurant build-outs plus ground-up commercial buildings up to 40,000 sq ft.
  • Pre-construction budgeting and value engineering
  • Landlord and property-manager coordination
  • Permits, inspections and certificate of occupancy
  • MEP coordination with licensed trade partners

HOW WE WORK

A process with no surprises.

01

Consult

02

Design & price

03

Permits & schedule

04

Build

05

Walkthrough