Concept website — fictional general contractor, designed & built by Mirajul Suvo

Custom Homes

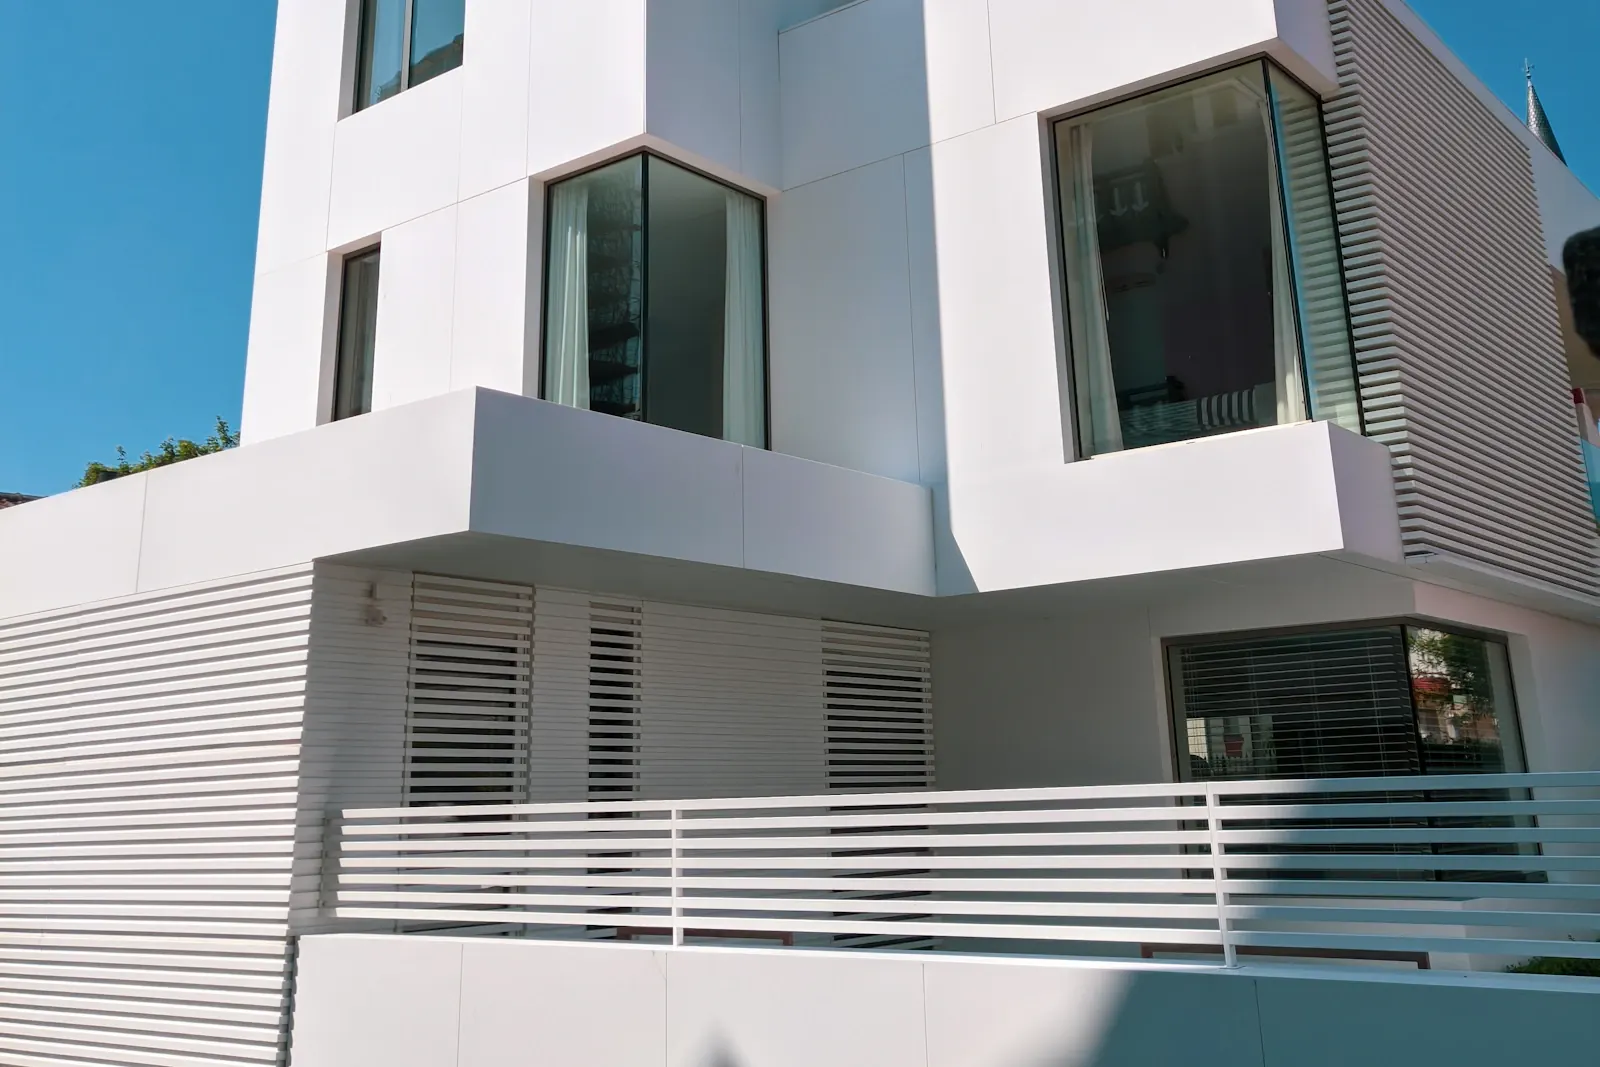
Lakeview Modern

Frisco, TX • 2024

Client type

Residential

Location

Frisco, TX

Size

4,800 sq ft

Duration

12 months

Completed

2024

01 — OVERVIEW

Built in a master-planned Frisco community, Lakeview Modern had to satisfy a demanding architectural review committee while delivering the clean, minimal look the owners wanted.

01

The challenge

The HOA’s design guidelines limited flat roofs and white exteriors, which were central to the owners’ vision.

02

Our solution

We prepared a detailed submittal with material samples, shadow studies and a revised parapet design that met the guidelines while keeping the modern profile.

03

The result

HOA approval on the first submission and a 12-month build completed on schedule.

02 — SCOPE

Scope

  • HOA architectural submittal
  • Steel-and-wood hybrid structure
  • Covered outdoor living room
  • Lap pool and spa
  • Large-format porcelain floors
  • Spray-foam insulated envelope

03 — GALLERY

Our HOA scared us. Ironvale handled the whole approval and we got a yes the first time.

Hannah & Leo Brandt

05 — MORE WORK

More projects

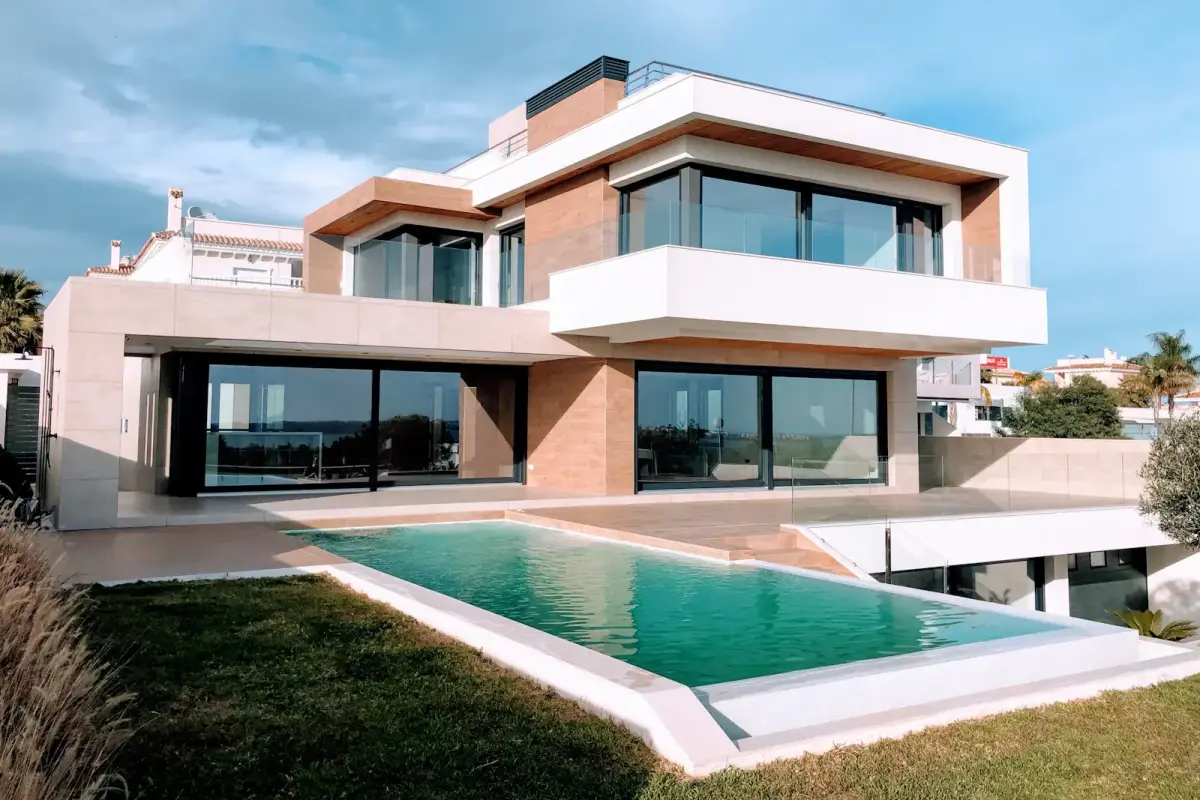
Two-story modern home with glass walls and an infinity pool

Custom Homes

The Preston Hollow Residence

Preston Hollow, Dallas • 2025 • 6,200 sq ft

View project →

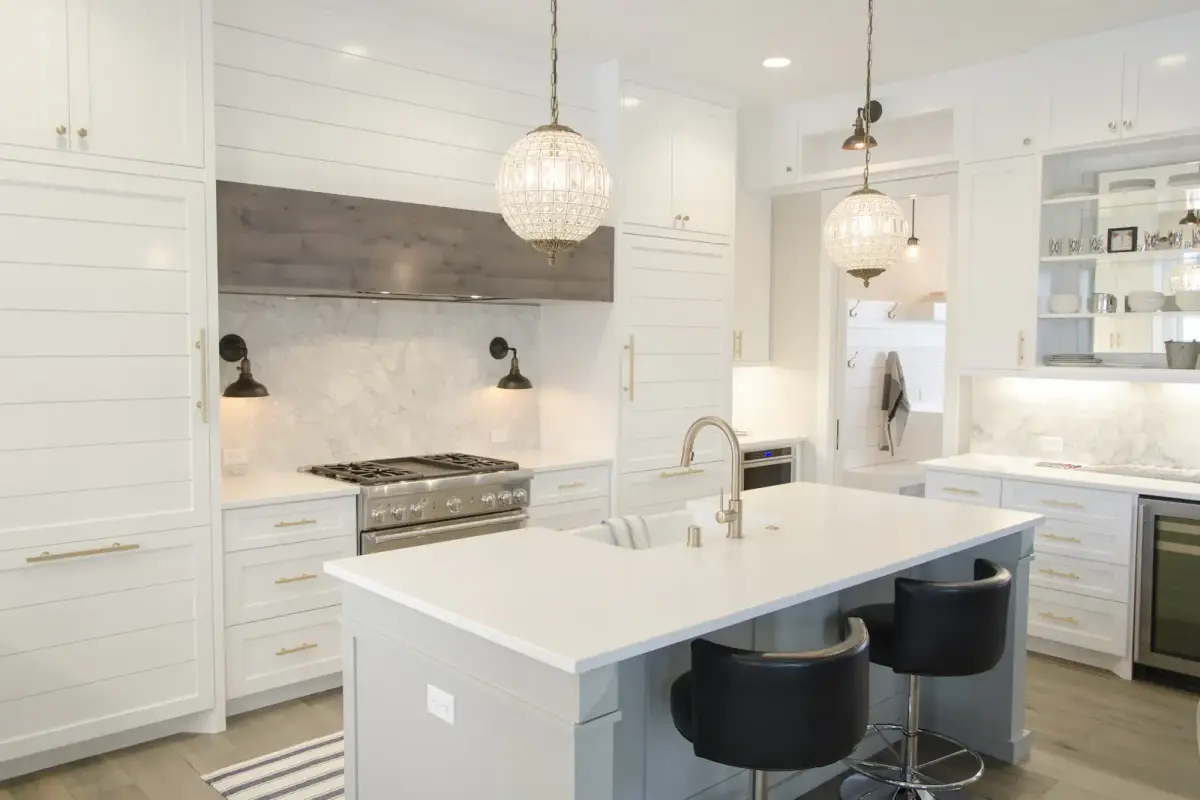
Remodeled white kitchen with marble island, black stools and crystal pendant

Kitchens & Baths

Oak Lawn Kitchen Remodel

Oak Lawn, Dallas • 2025 • 420 sq ft

View project →

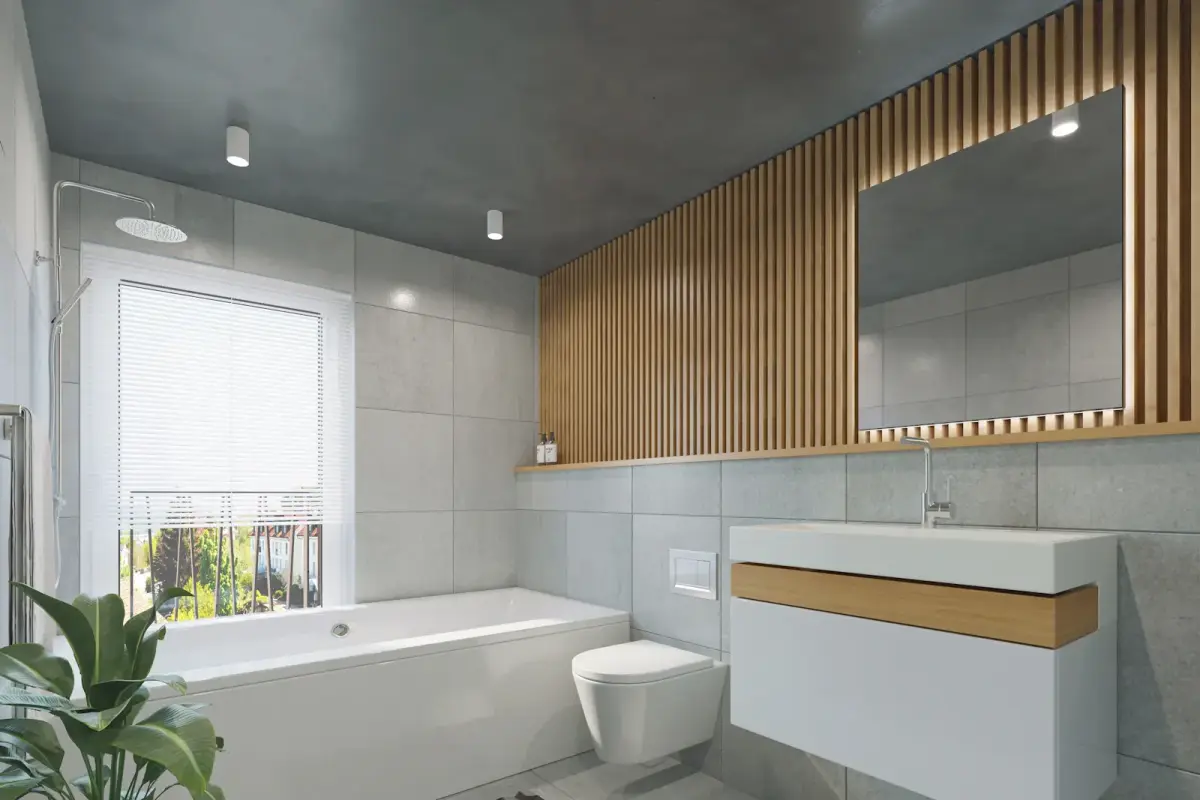
Primary bathroom with soaking tub, wood slat wall and floating vanity

Kitchens & Baths

Plano Primary Bath Retreat

Plano, TX • 2024 • 160 sq ft

View project →