Concept website — fictional general contractor, designed & built by Mirajul Suvo

Custom Homes

The Preston Hollow Residence

Preston Hollow, Dallas • 2025

Client type

Residential

Location

Preston Hollow, Dallas

Size

6,200 sq ft

Duration

14 months

Completed

2025

01 — OVERVIEW

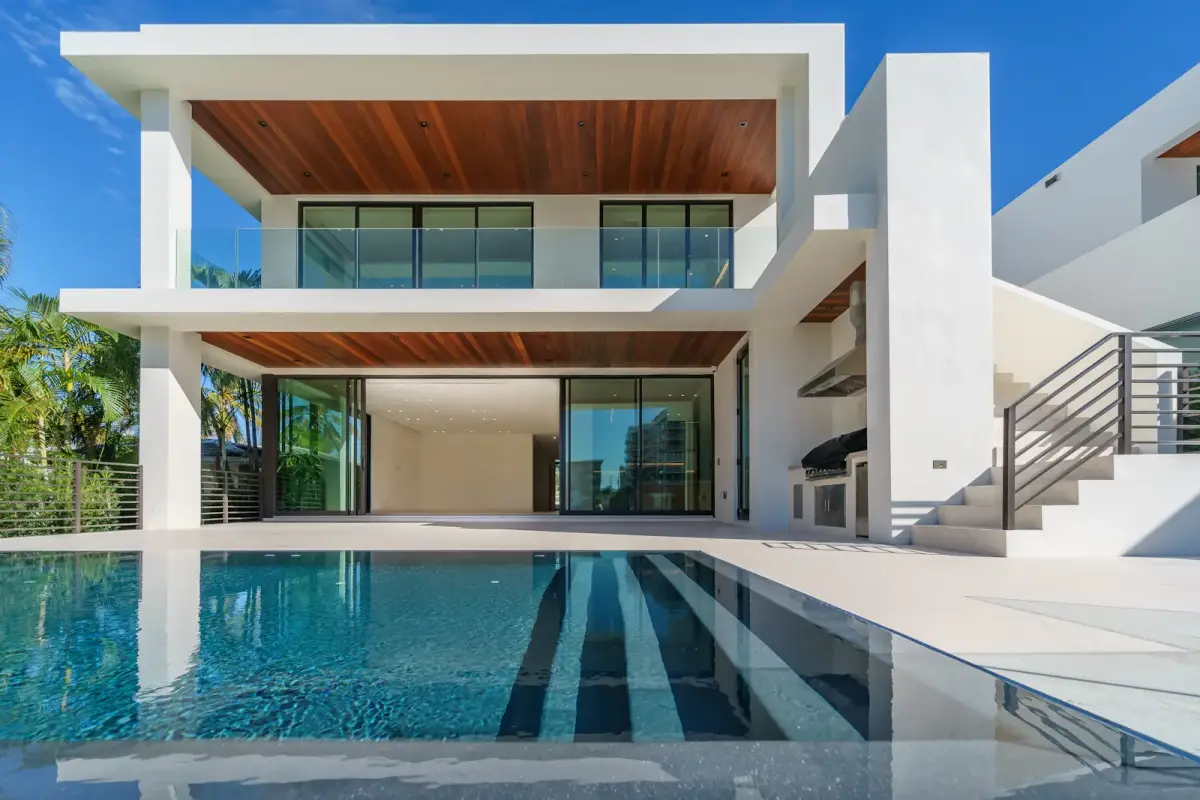
The owners wanted a modern home that felt open but private on a busy corner lot. We worked with their architect to orient the glass toward the back garden and pool, keeping the street side calm and solid.

01

The challenge

Expansive clay soil and a 14-foot cantilever over the pool terrace meant both the foundation and the steel had to be engineered for movement.

02

Our solution

A pier-supported post-tension slab, a concealed steel moment frame for the cantilever, and a construction sequence that let the pool and structure be built in parallel.

03

The result

Handed over 9 days ahead of schedule and on the contract price, with zero structural punch-list items.

02 — SCOPE

Scope

  • Engineered pier & post-tension foundation
  • Structural steel cantilever
  • Floor-to-ceiling window walls
  • Resort-style pool and terrace
  • Custom millwork throughout
  • Smart-home lighting and shades

03 — GALLERY

We changed our minds more than once and the price never surprised us. They built exactly what was on paper — and a few things better.

Daniel & Ruth Okafor

05 — MORE WORK

More projects

White modern home with wood soffits reflected in a lap pool

Custom Homes

Lakeview Modern

Frisco, TX • 2024 • 4,800 sq ft

View project →

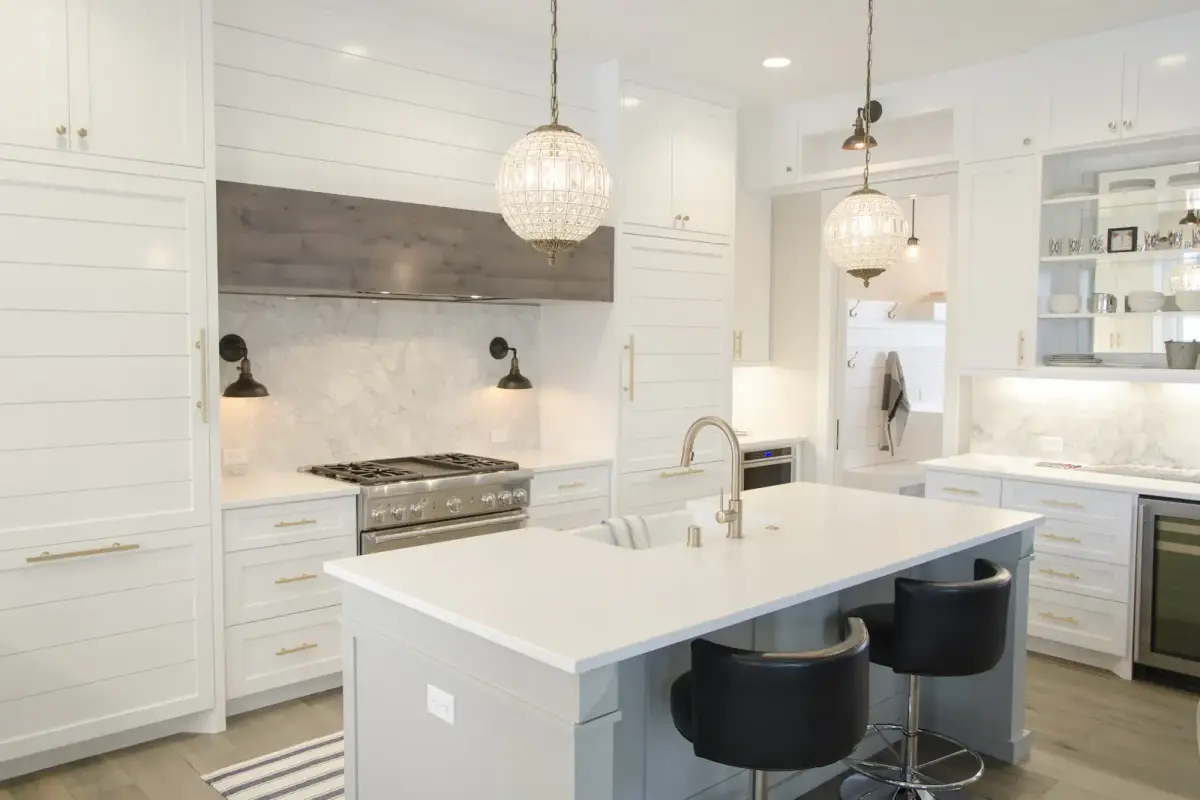
Remodeled white kitchen with marble island, black stools and crystal pendant

Kitchens & Baths

Oak Lawn Kitchen Remodel

Oak Lawn, Dallas • 2025 • 420 sq ft

View project →

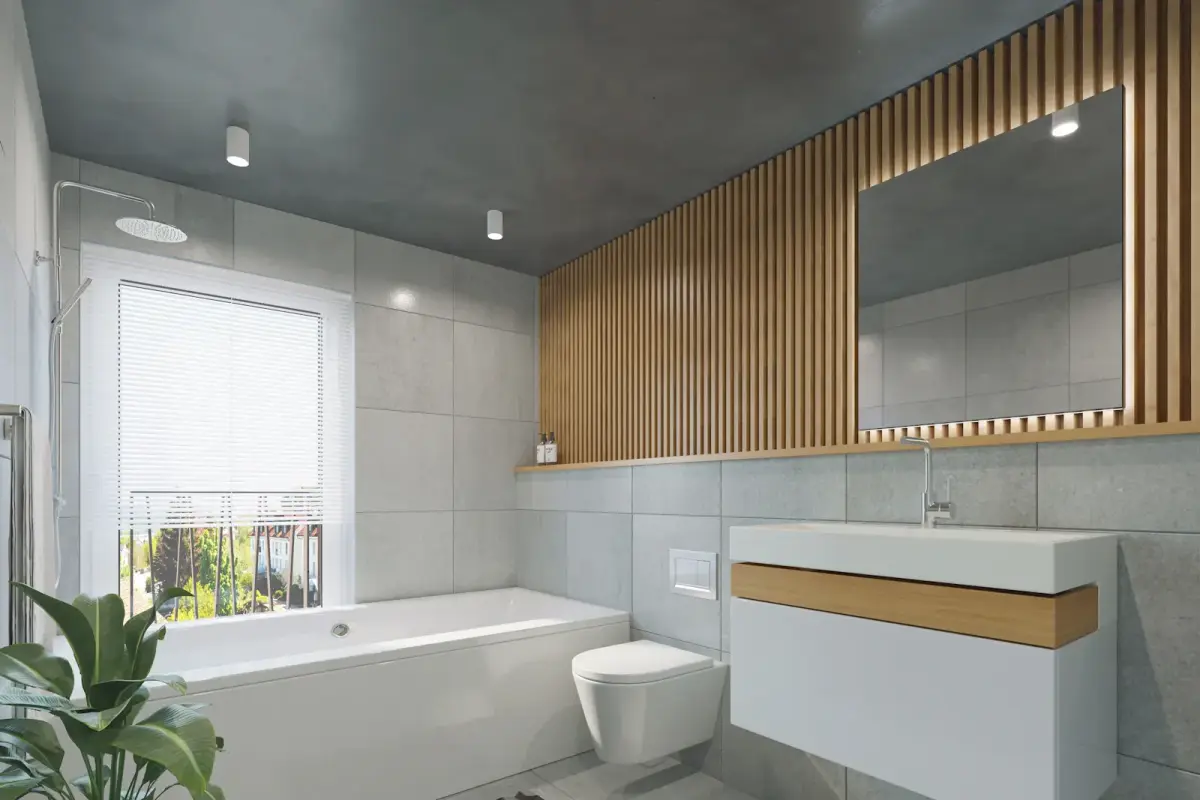
Primary bathroom with soaking tub, wood slat wall and floating vanity

Kitchens & Baths

Plano Primary Bath Retreat

Plano, TX • 2024 • 160 sq ft

View project →