Concept website — fictional general contractor, designed & built by Mirajul Suvo

Kitchens & Baths

Oak Lawn Kitchen Remodel

Oak Lawn, Dallas • 2025

Client type

Residential

Location

Oak Lawn, Dallas

Size

420 sq ft

Duration

7 weeks

Completed

2025

01 — OVERVIEW

The family loved their home but not their kitchen: a dark galley layout cut off from the living room. We removed the dividing wall, re-planned the workflow and built storage around how they cook.

01

The challenge

The wall between kitchen and living room was load-bearing and carried plumbing for the upstairs bathroom.

02

Our solution

An engineered flush beam carried the load, and the upstairs drain was rerouted through a new chase hidden in the pantry wall.

03

The result

Finished in 7 weeks, 3 days ahead of schedule, with the family living at home throughout.

02 — SCOPE

Scope

  • Load-bearing wall removal with flush beam
  • Plumbing reroute
  • 10-foot quartz island
  • Custom shaker cabinetry
  • Layered LED lighting
  • Panel-ready appliances

03 — GALLERY

04 — BEFORE & AFTER

Drag the line. See the difference.

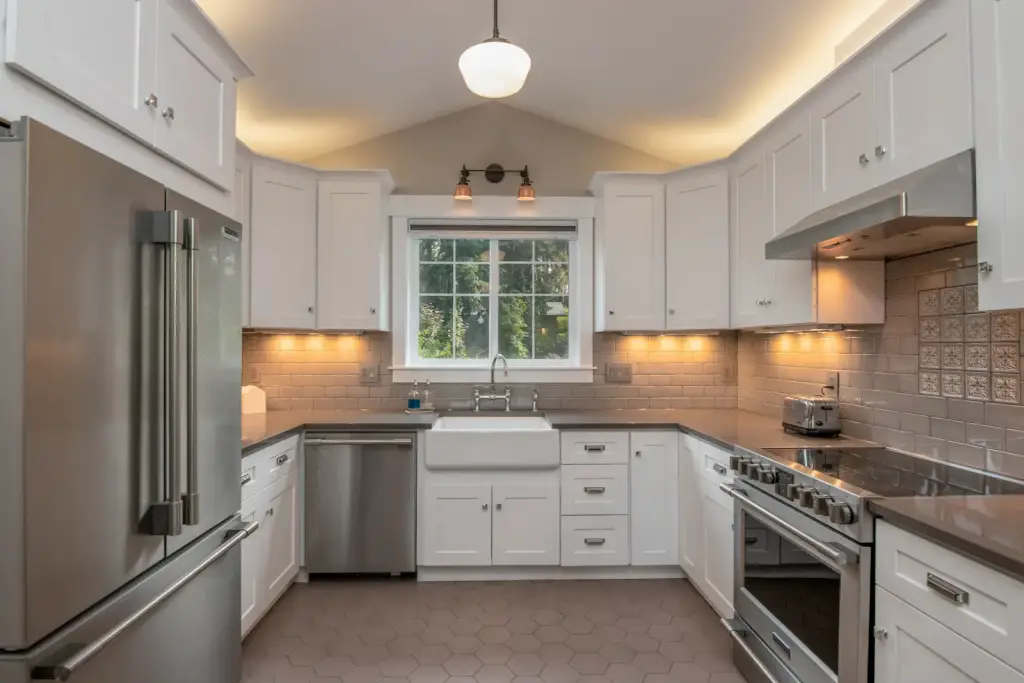
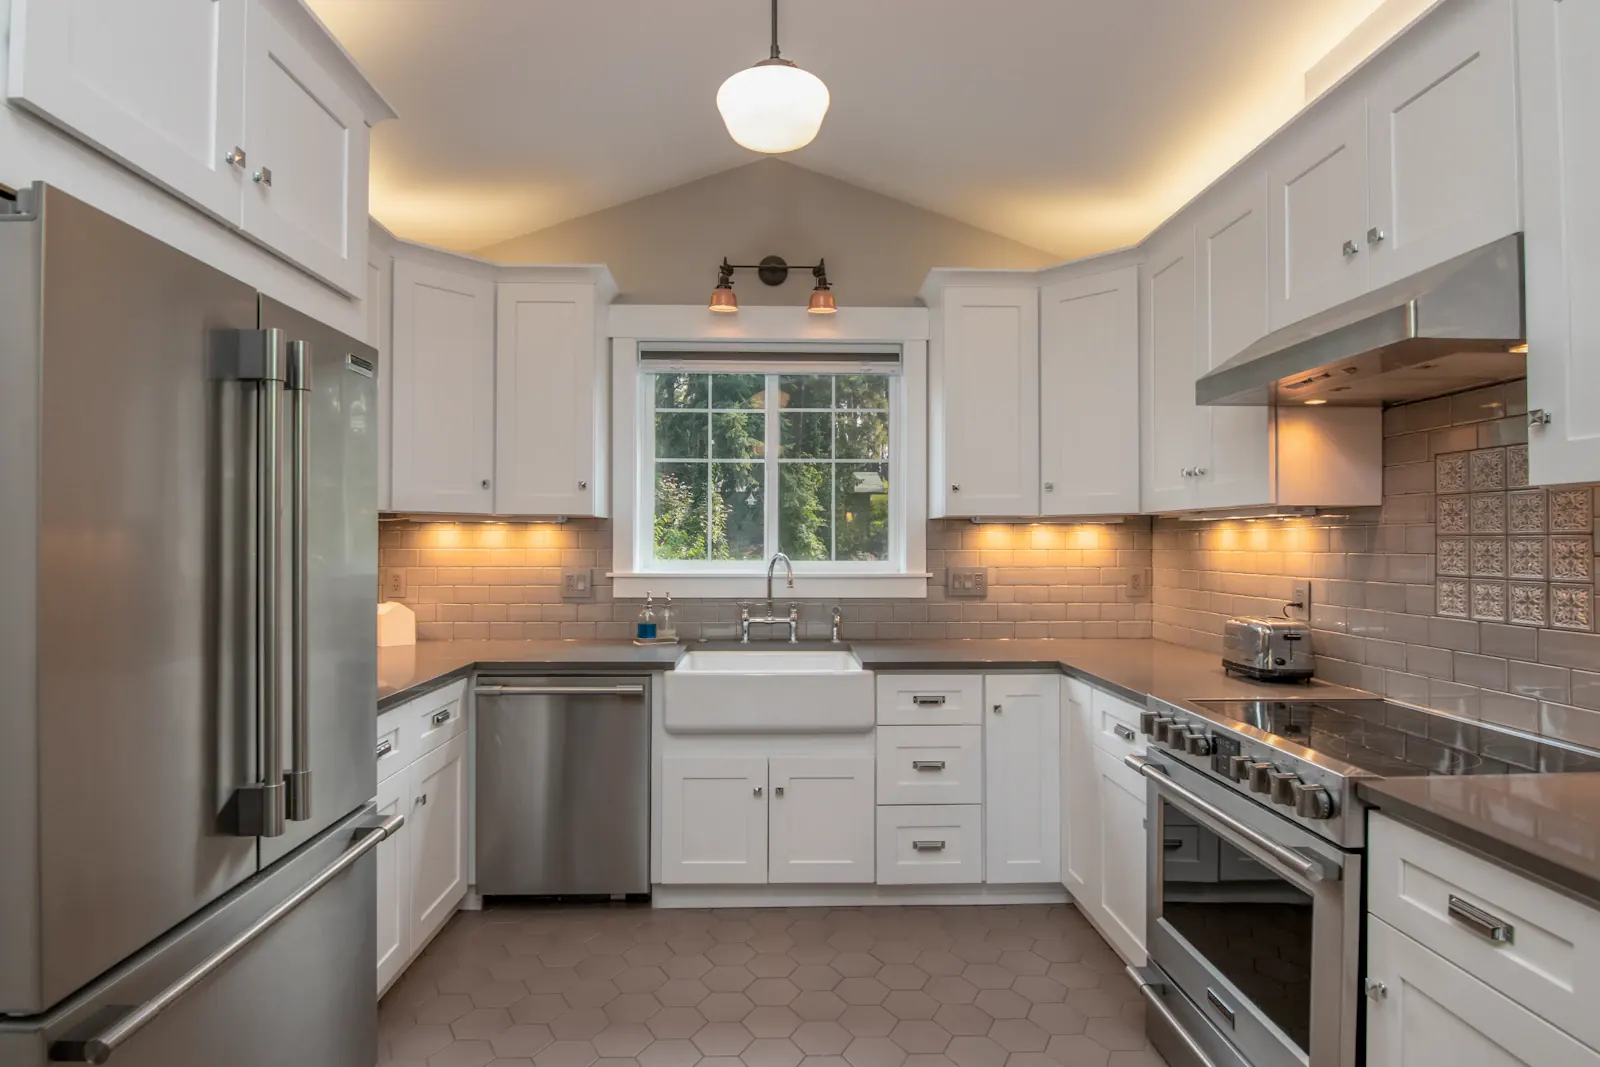
Finished white kitchen with farmhouse sink and under-cabinet lighting
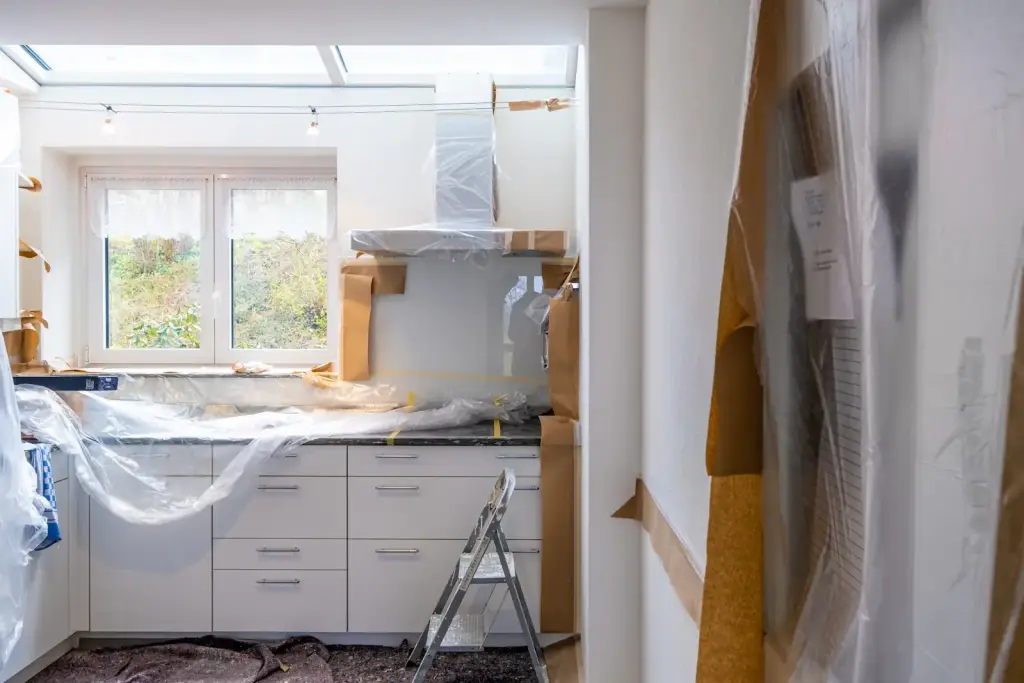
Kitchen mid-renovation with cabinets wrapped in plastic
Before After

We lived through a remodel and still like our contractor. That should tell you everything.

Priyanka & Tom Mercer

05 — MORE WORK

More projects

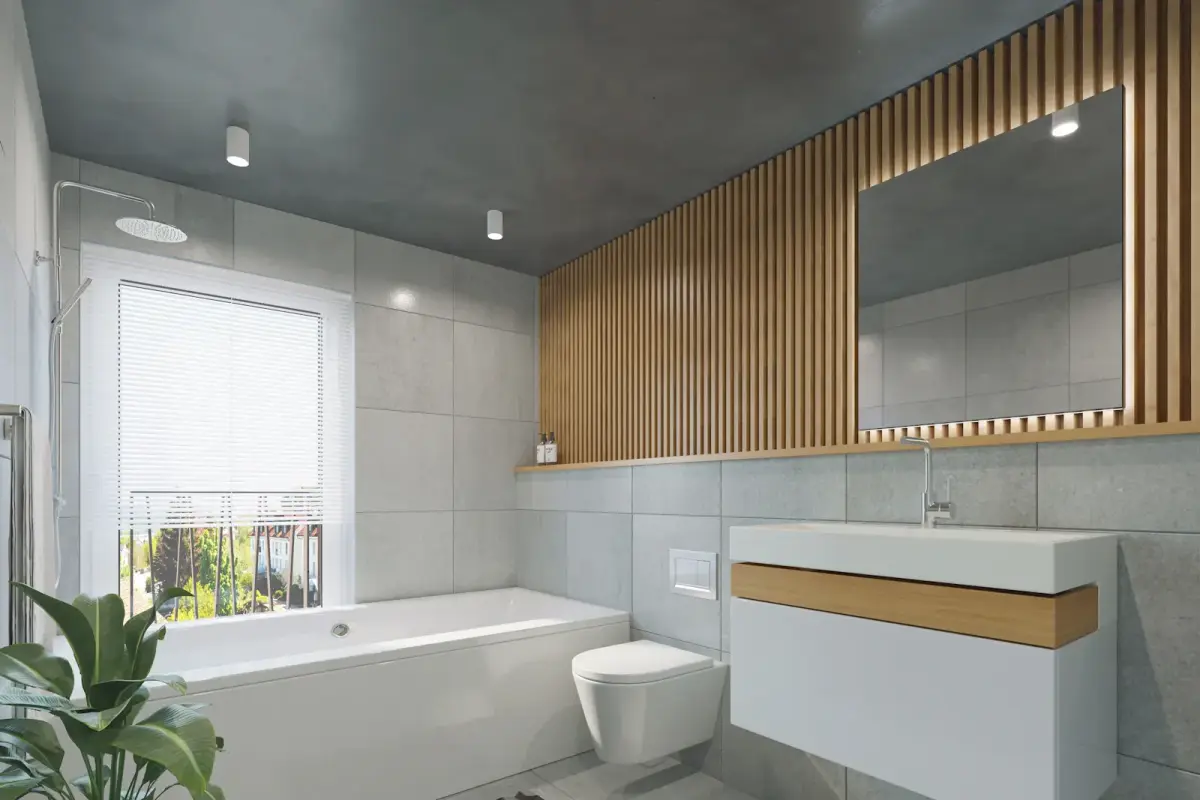
Primary bathroom with soaking tub, wood slat wall and floating vanity

Kitchens & Baths

Plano Primary Bath Retreat

Plano, TX • 2024 • 160 sq ft

View project →

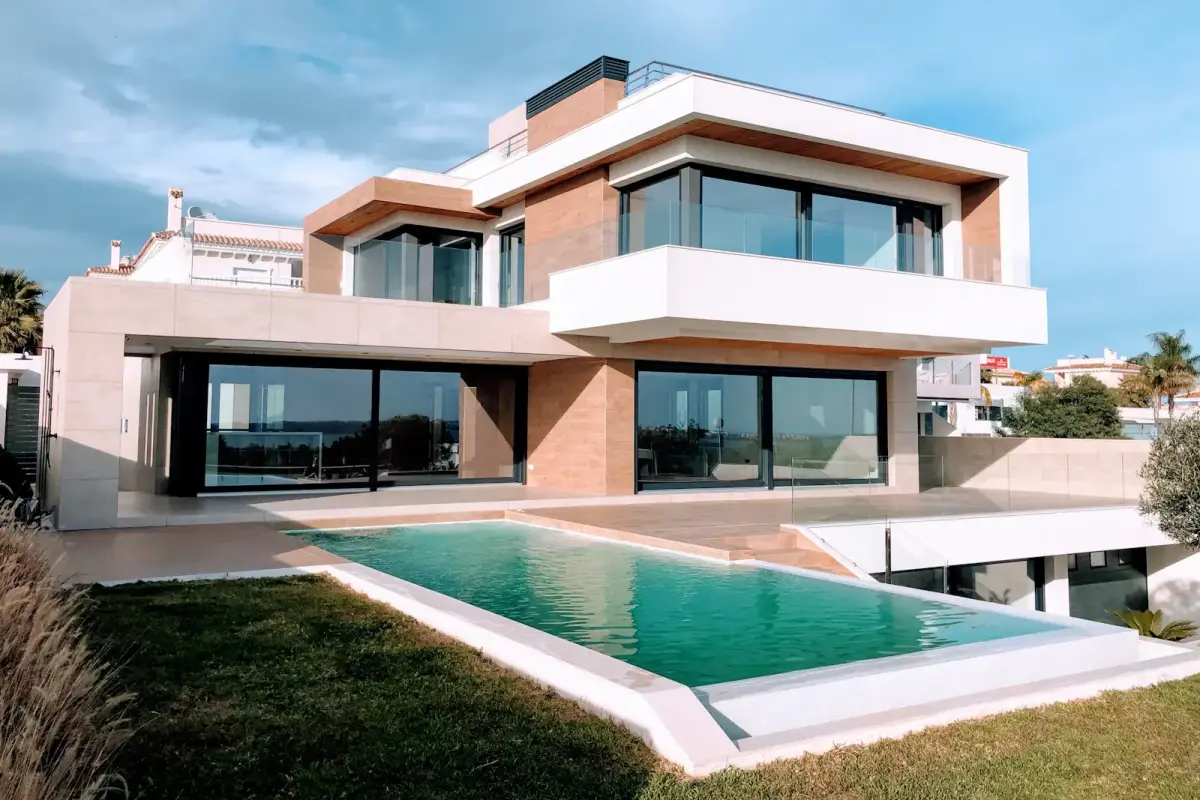
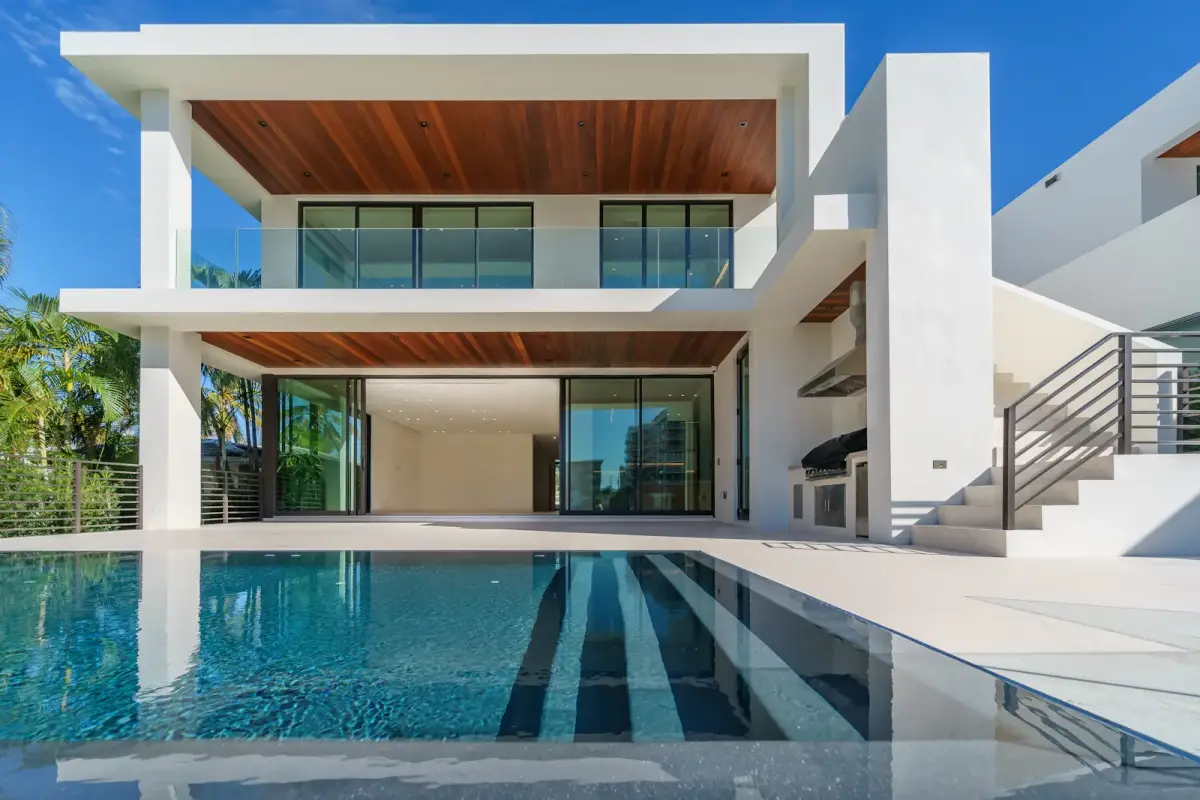
Two-story modern home with glass walls and an infinity pool

Custom Homes

The Preston Hollow Residence

Preston Hollow, Dallas • 2025 • 6,200 sq ft

View project →

White modern home with wood soffits reflected in a lap pool

Custom Homes

Lakeview Modern

Frisco, TX • 2024 • 4,800 sq ft

View project →