Concept website — fictional general contractor, designed & built by Mirajul Suvo

Remodels

Arlington Whole-Home Renovation

Arlington, TX • 2024

Client type

Residential

Location

Arlington, TX

Size

2,900 sq ft

Duration

5 months

Completed

2024

01 — OVERVIEW

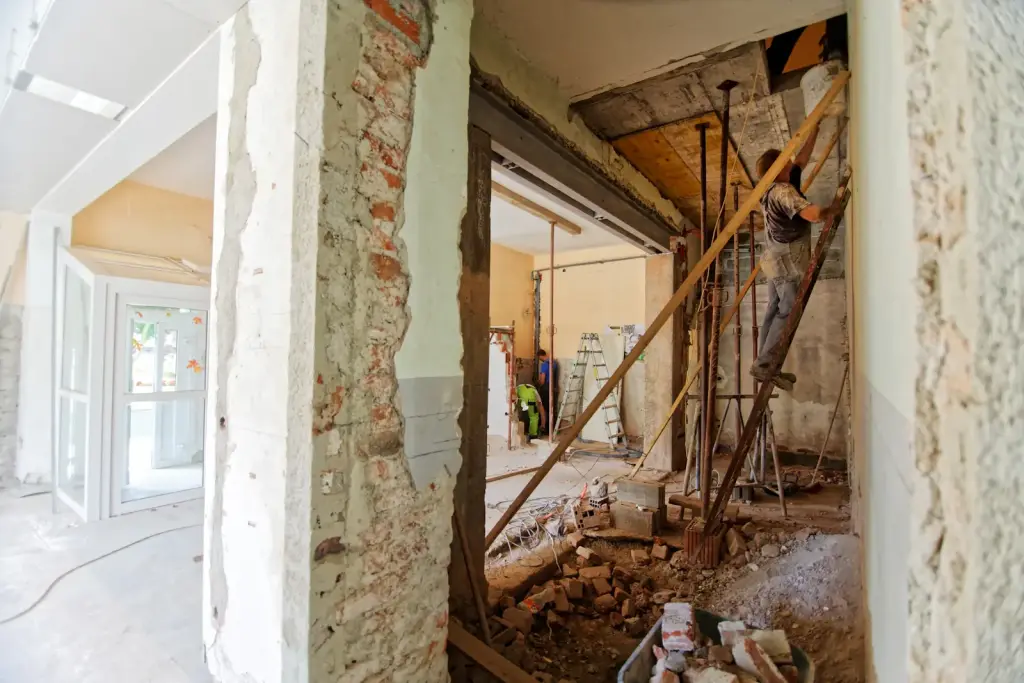
The new owners bought a solid 1970s house with good bones and tired everything else. We took it back to the studs, opened the main living spaces and rebuilt it for a modern family.

01

The challenge

Hidden foundation movement and outdated aluminum wiring were discovered during demolition.

02

Our solution

We paused, brought in a structural engineer, added foundation piers and replaced all wiring — with a clear change order approved before any extra work began.

03

The result

A fully renovated home, a stabilized foundation and a schedule that absorbed the extra work with only one week added.

02 — SCOPE

Scope

  • Full interior demolition
  • Foundation piers
  • Complete rewiring
  • Open-plan living and kitchen
  • New windows and insulation
  • Engineered wood floors

03 — GALLERY

04 — BEFORE & AFTER

Drag the line. See the difference.

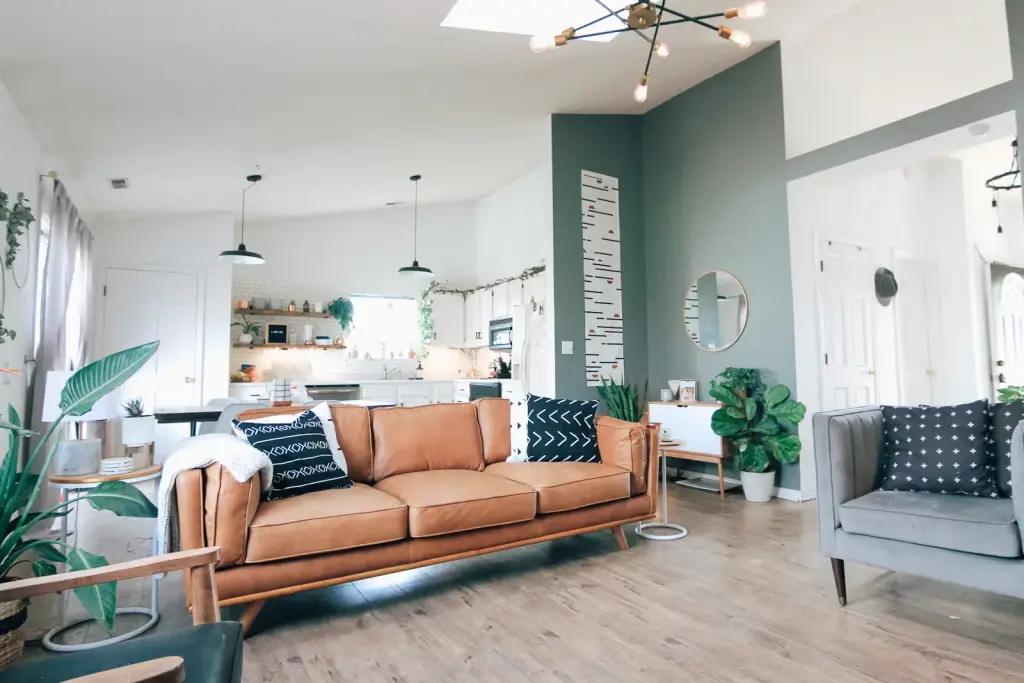
Open living room with leather sofa, wood floors and kitchen beyond
Room stripped to brick and studs during renovation
Before After

They found problems we never knew we had, explained them clearly and fixed them right. No drama.

Marcus & Elena Ruiz

05 — MORE WORK

More projects

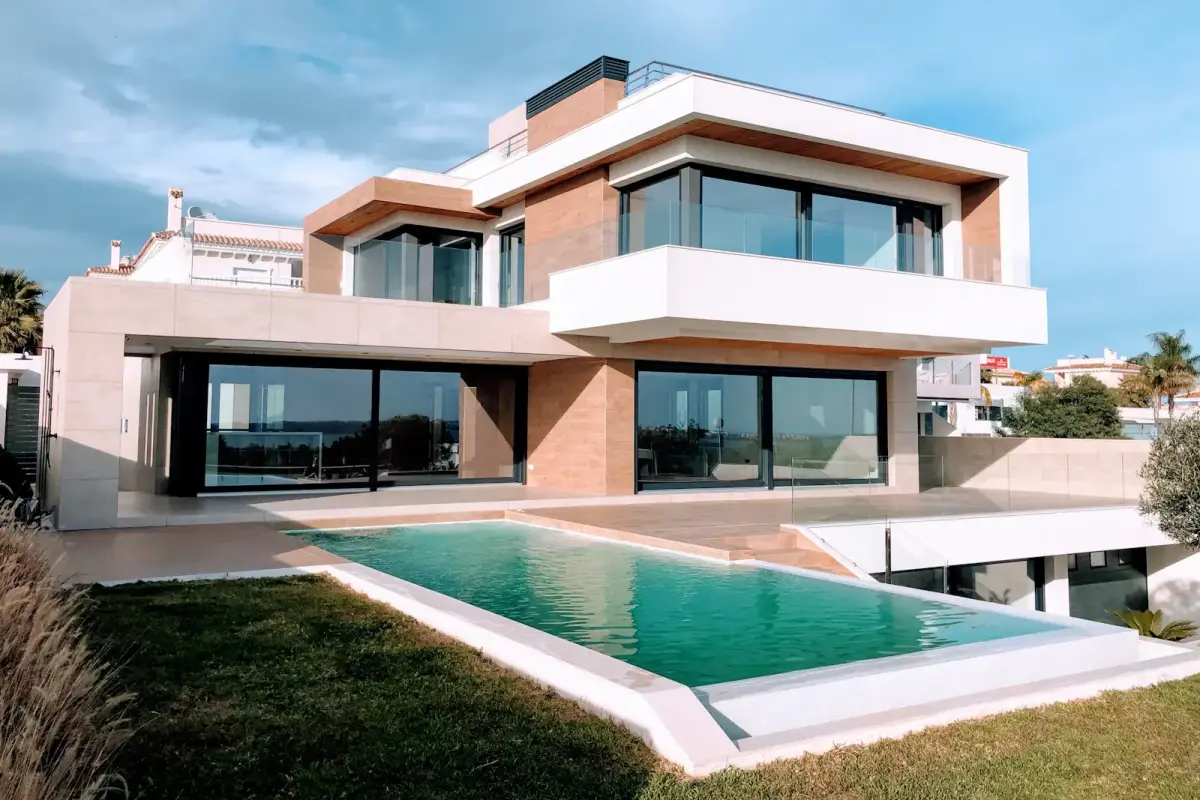
Two-story modern home with glass walls and an infinity pool

Custom Homes

The Preston Hollow Residence

Preston Hollow, Dallas • 2025 • 6,200 sq ft

View project →

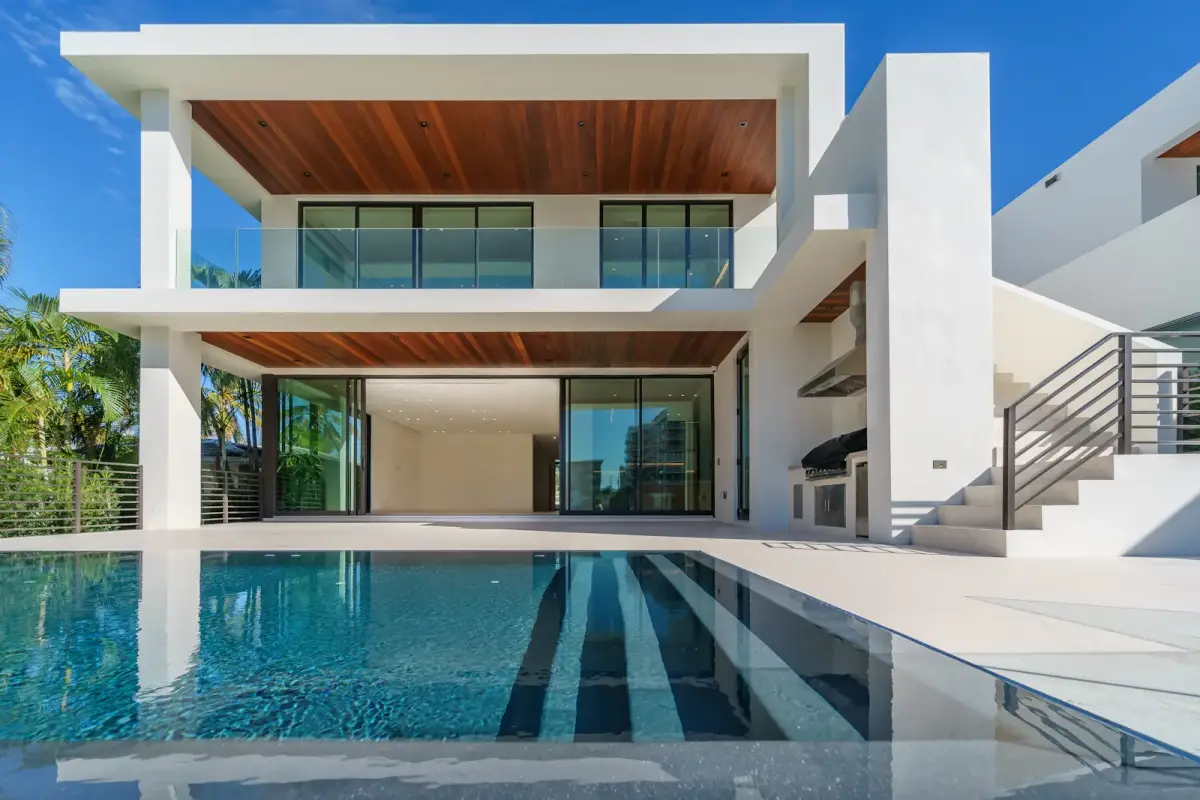
White modern home with wood soffits reflected in a lap pool

Custom Homes

Lakeview Modern

Frisco, TX • 2024 • 4,800 sq ft

View project →

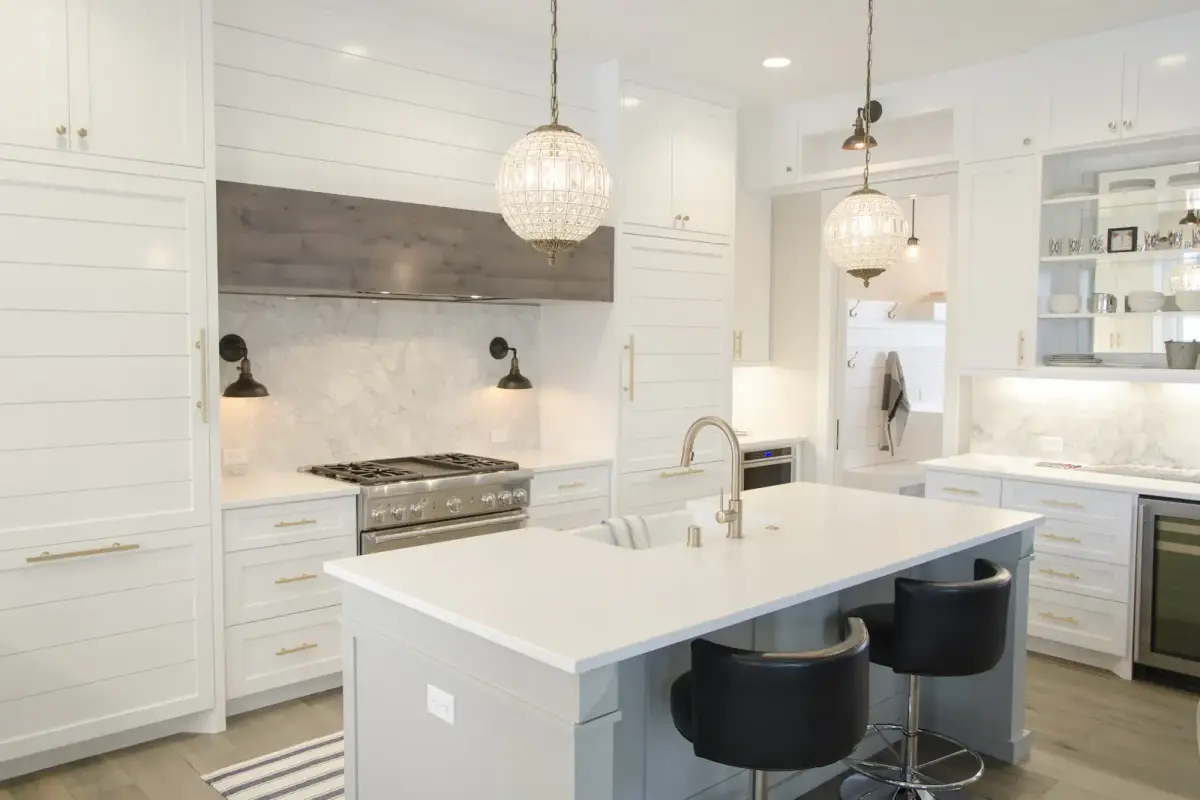
Remodeled white kitchen with marble island, black stools and crystal pendant

Kitchens & Baths

Oak Lawn Kitchen Remodel

Oak Lawn, Dallas • 2025 • 420 sq ft

View project →