Concept website — fictional general contractor, designed & built by Mirajul Suvo

Commercial

Commerce Street Mixed-Use

Near Southside, Fort Worth • 2025

Client type

Commercial

Location

Near Southside, Fort Worth

Size

38,000 sq ft

Duration

13 months

Completed

2025

01 — OVERVIEW

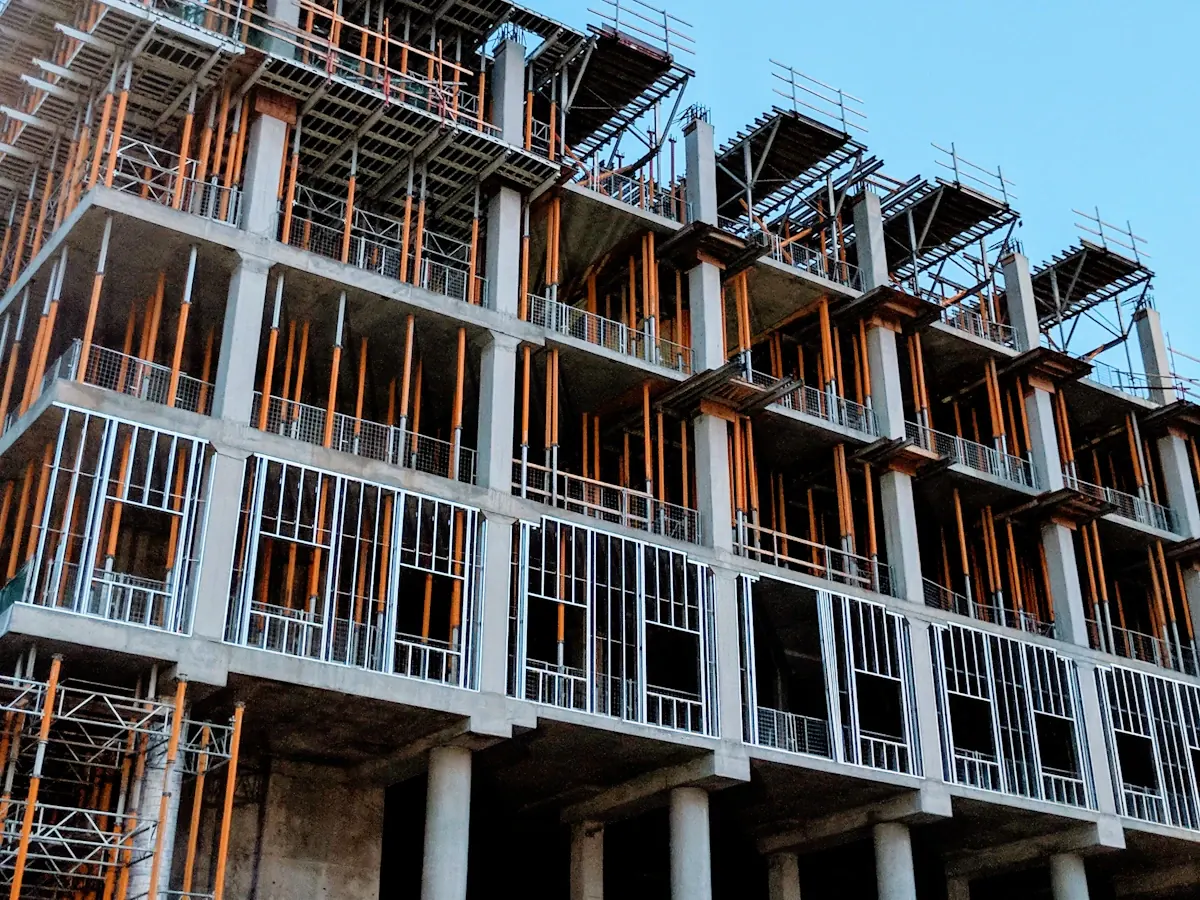
A local developer brought us in during design to help keep this four-story mixed-use project buildable and on budget in a tight urban lot.

01

The challenge

A zero-lot-line site with no laydown space and an active street on two sides.

02

Our solution

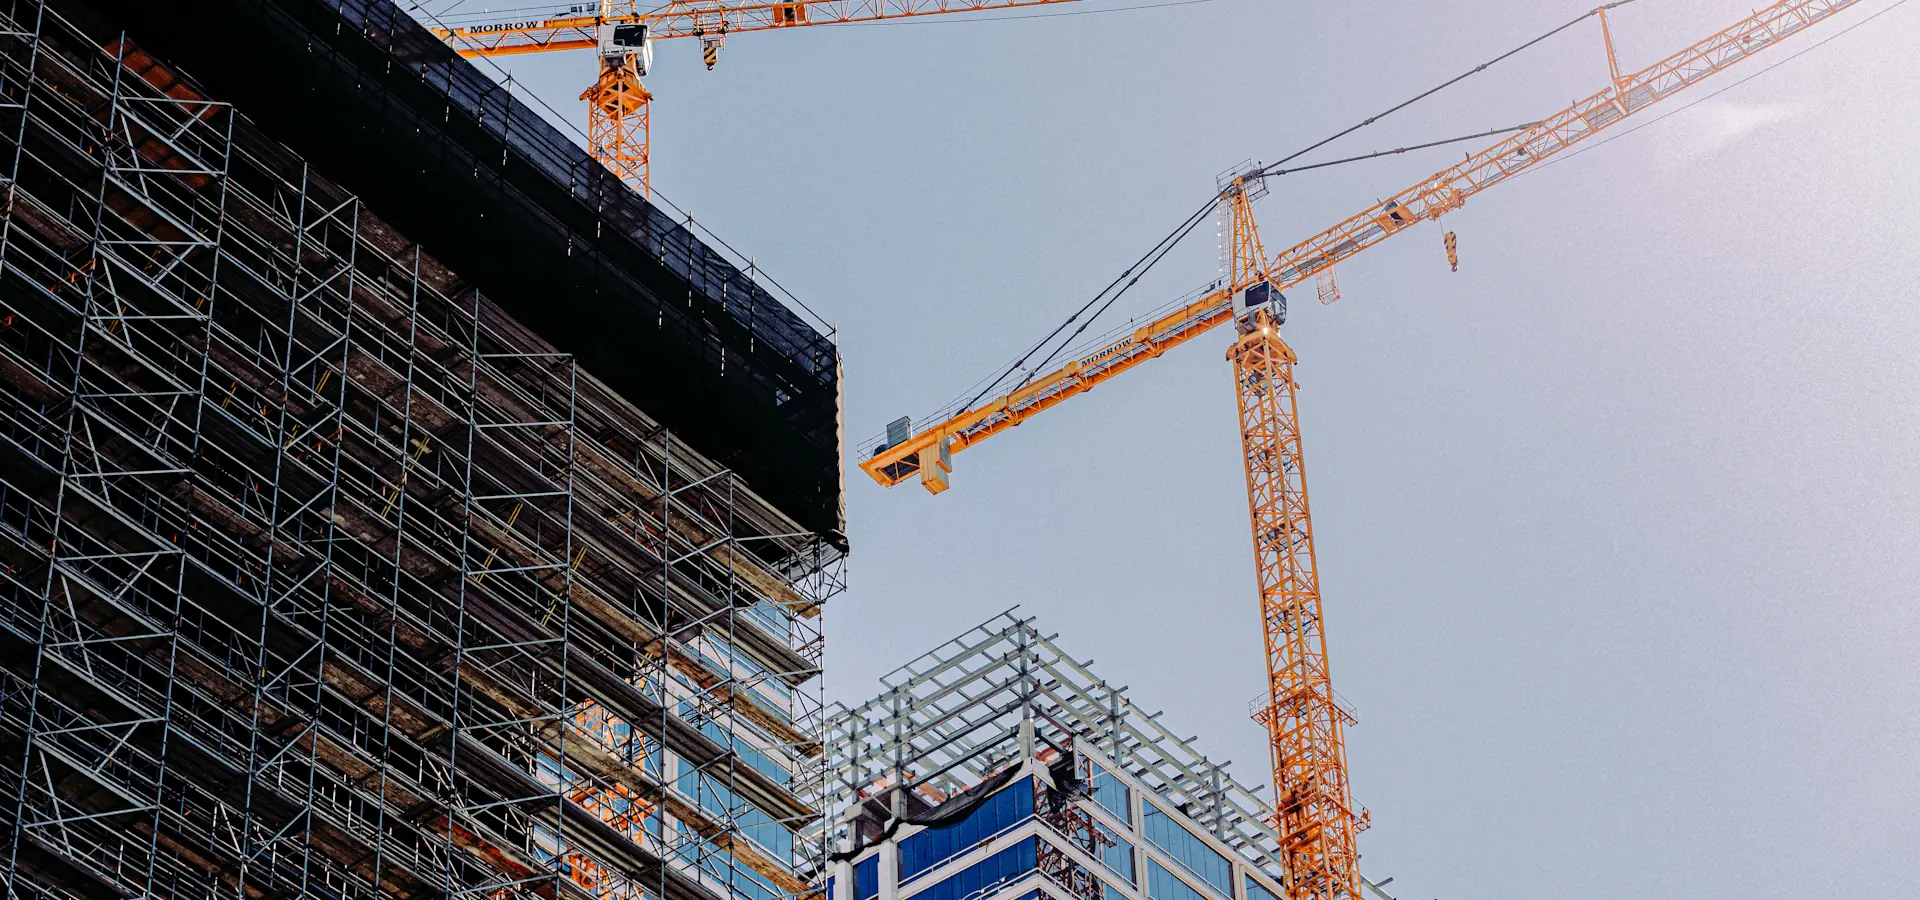
Just-in-time deliveries, a tower crane positioned inside the footprint and a detailed traffic-control plan approved by the city.

03

The result

Topped out on schedule and completed with zero lost-time safety incidents.

02 — SCOPE

Scope

  • Pre-construction and value engineering
  • Concrete podium and wood-frame residential
  • Ground-floor retail shells
  • 28 loft apartments
  • Rooftop amenity deck
  • Traffic-control and site logistics

03 — GALLERY

They were the first contractor who brought solutions to the budget meetings instead of change orders.

Development Partner, Southside Holdings

05 — MORE WORK

More projects

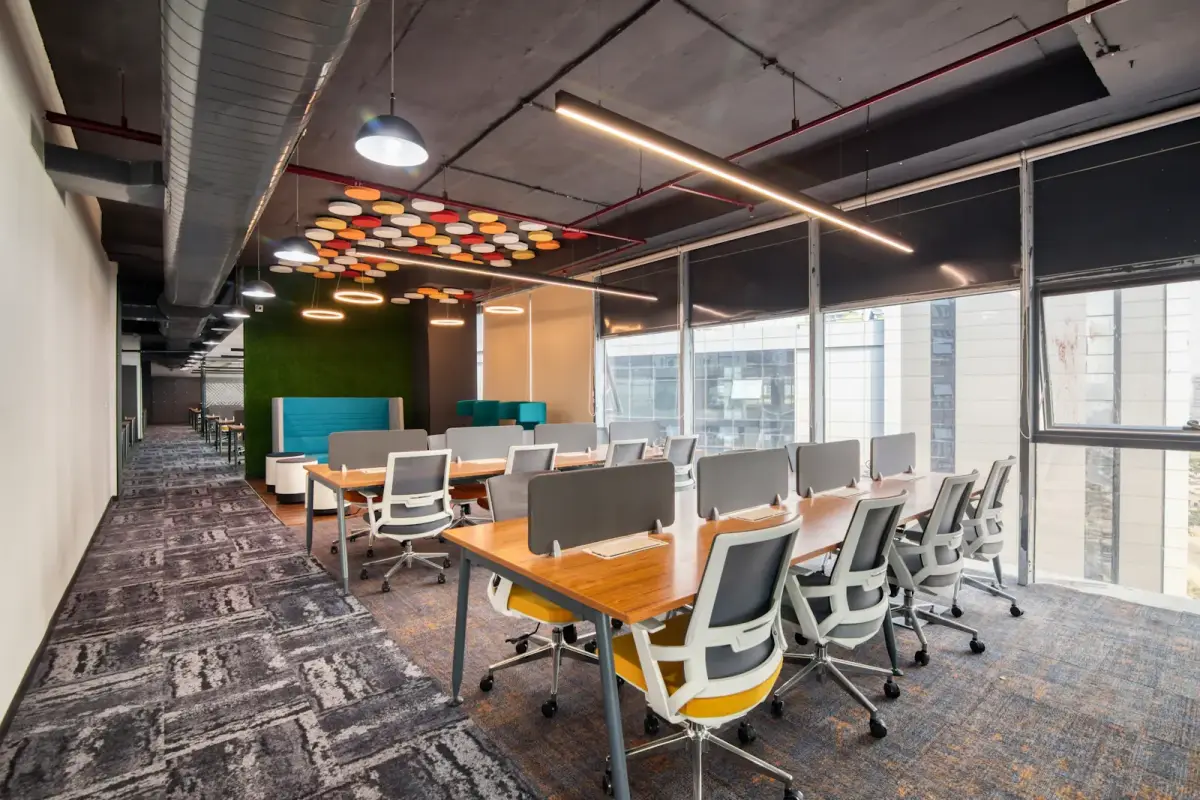
Open-plan office with rows of desks, glass walls and exposed ceiling

Commercial

Northgate Tech Office Build-Out

Uptown, Dallas • 2025 • 12,500 sq ft

View project →

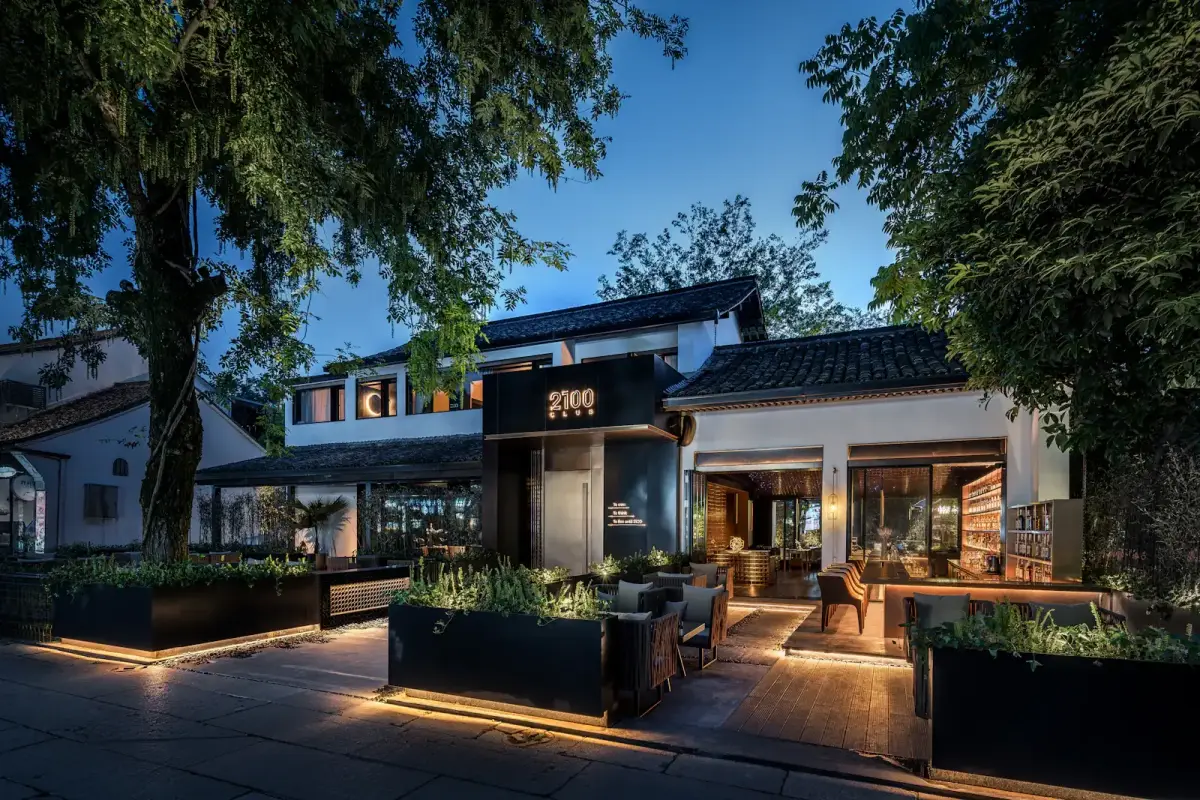
Restaurant exterior with lit landscaped patio at dusk

Commercial

The Terrace Restaurant

Legacy area, Plano • 2023 • 5,400 sq ft

View project →

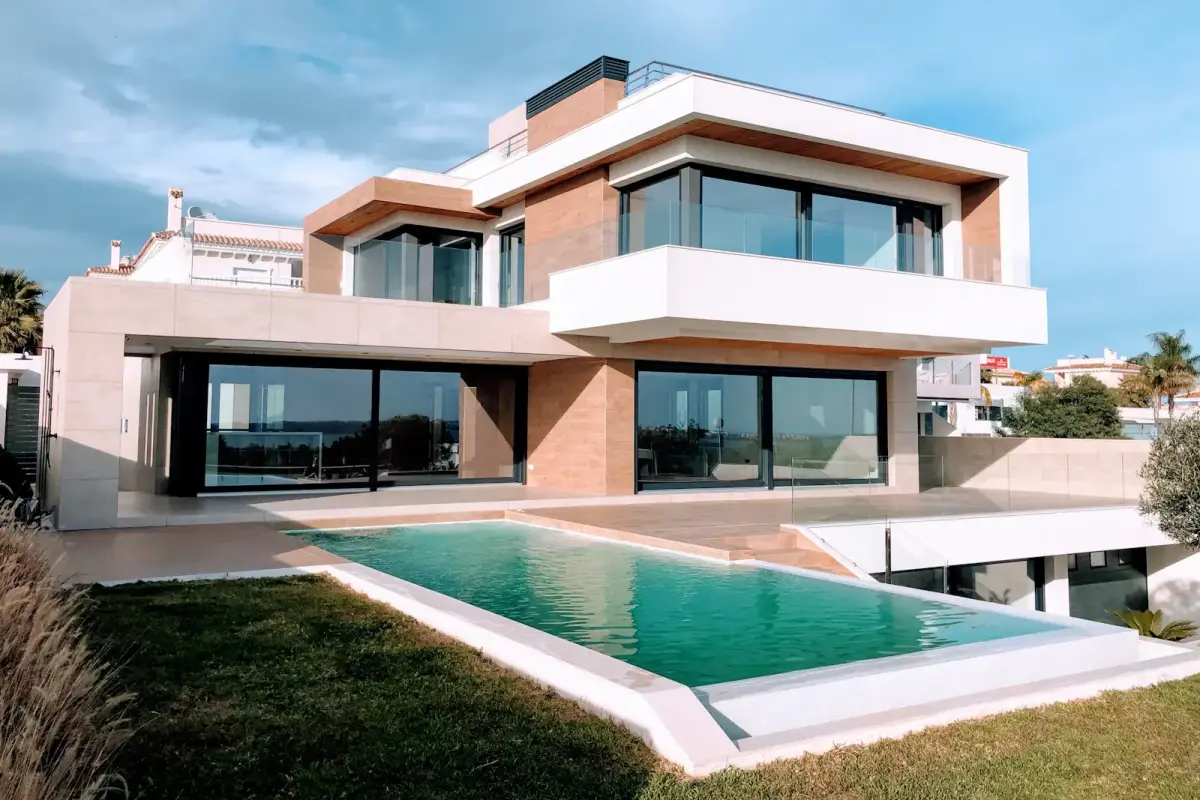
Two-story modern home with glass walls and an infinity pool

Custom Homes

The Preston Hollow Residence

Preston Hollow, Dallas • 2025 • 6,200 sq ft

View project →