Concept website — fictional general contractor, designed & built by Mirajul Suvo

Commercial

The Terrace Restaurant

Legacy area, Plano • 2023

Client type

Commercial

Location

Legacy area, Plano

Size

5,400 sq ft

Duration

18 weeks

Completed

2023

01 — OVERVIEW

A chef-owner opening her second restaurant needed a space that felt like a garden terrace — and a kitchen that could handle 300 covers a night.

01

The challenge

Grease interceptor, hood and fire-suppression requirements had to fit a shell space never built for food service.

02

Our solution

Early coordination with the health department and fire marshal, plus a kitchen layout designed with the chef before drawings were finalized.

03

The result

Opened on the planned date with all inspections passed on the first visit.

02 — SCOPE

Scope

  • Commercial kitchen and hood system
  • Grease interceptor
  • Bar and dining room finish-out
  • Landscaped patio with lighting
  • Restrooms to ADA standards
  • Health and fire inspections

03 — GALLERY

Opening a restaurant is chaos. Ironvale was the one part of it that wasn't.

Chef-Owner, The Terrace

05 — MORE WORK

More projects

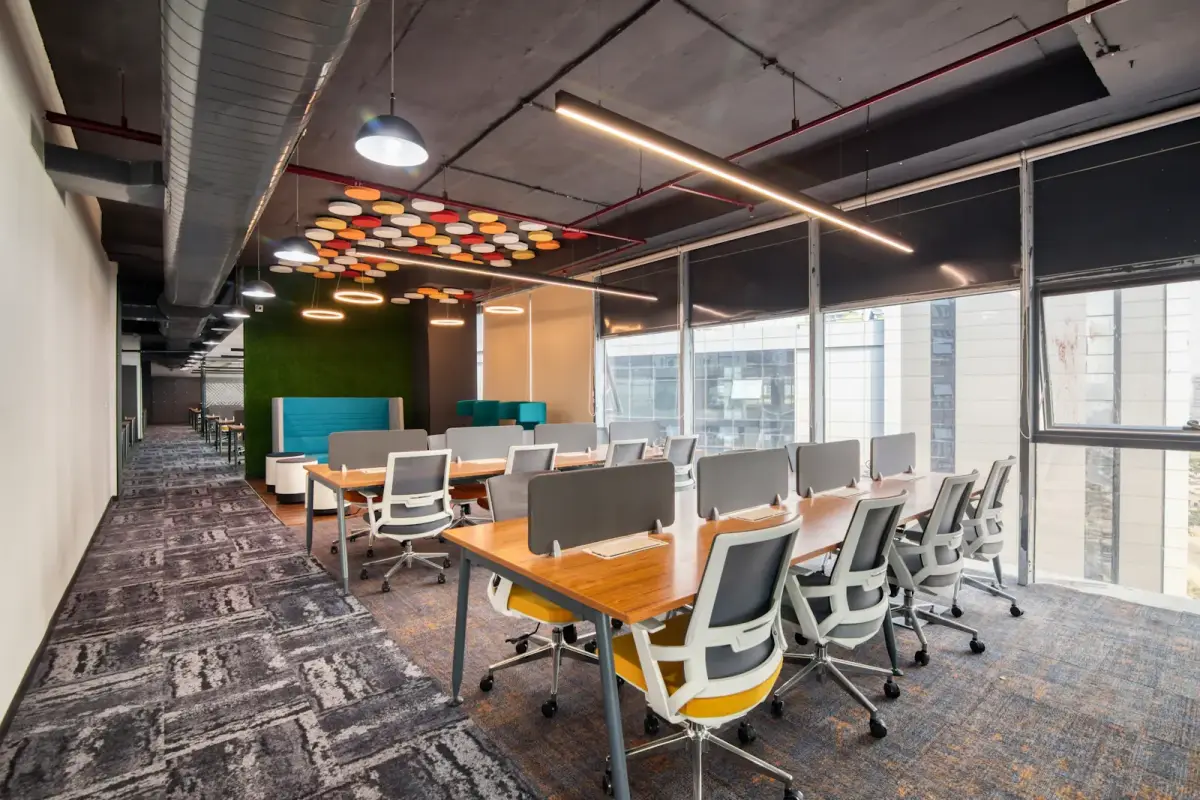
Open-plan office with rows of desks, glass walls and exposed ceiling

Commercial

Northgate Tech Office Build-Out

Uptown, Dallas • 2025 • 12,500 sq ft

View project →

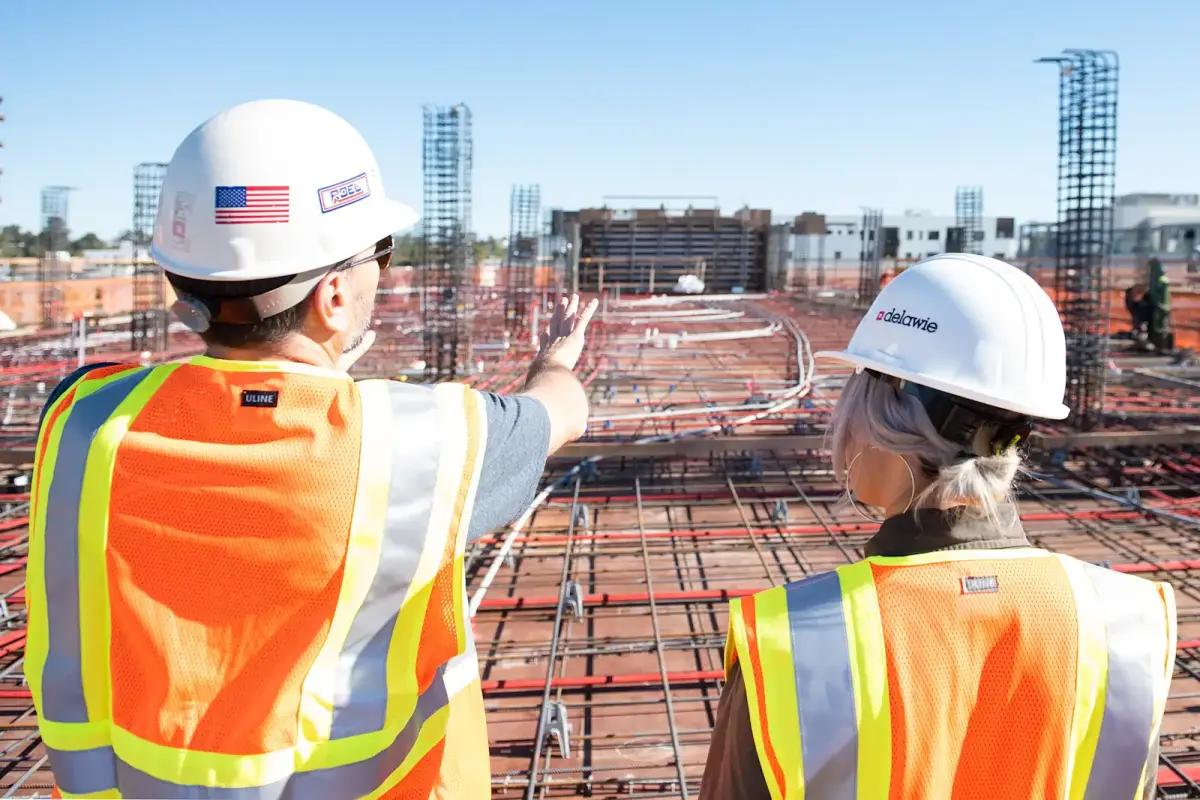
Two site engineers in hard hats reviewing a large commercial job site

Commercial

Commerce Street Mixed-Use

Near Southside, Fort Worth • 2025 • 38,000 sq ft

View project →

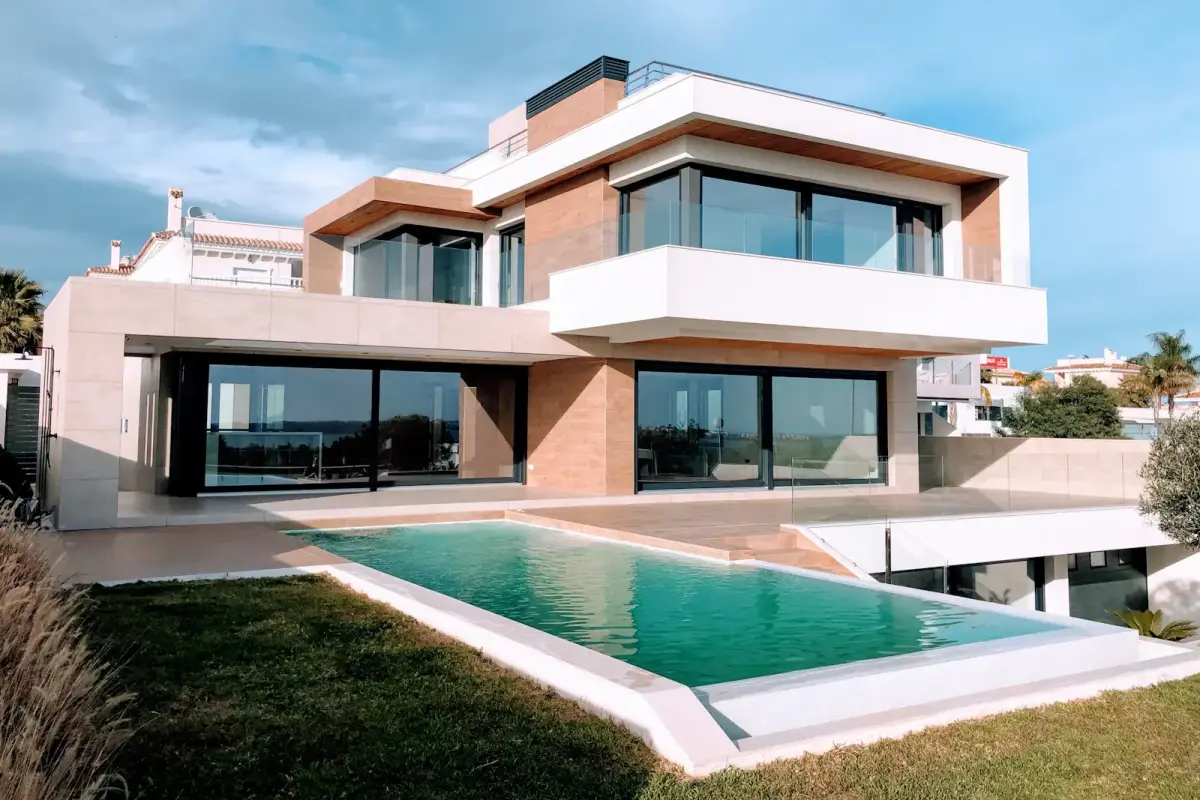
Two-story modern home with glass walls and an infinity pool

Custom Homes

The Preston Hollow Residence

Preston Hollow, Dallas • 2025 • 6,200 sq ft

View project →